6, 205 Silkstone Road W Lethbridge, Alberta T1J 4J9

$329,900Maintenance, Common Area Maintenance, Ground Maintenance, Property Management, Reserve Fund Contributions
$224.58 Monthly
Maintenance, Common Area Maintenance, Ground Maintenance, Property Management, Reserve Fund Contributions
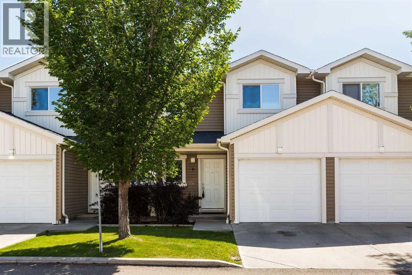
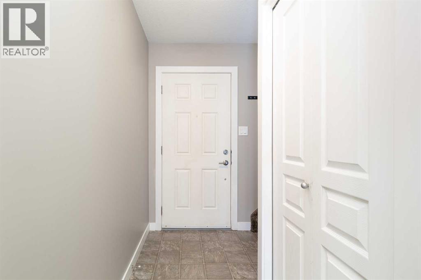
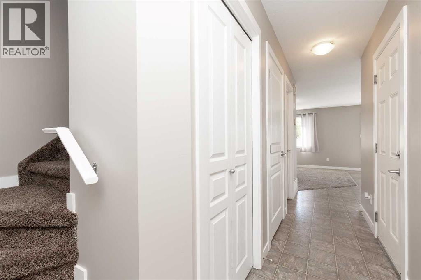
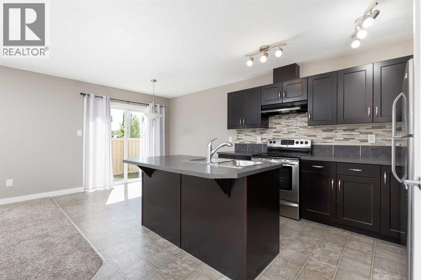
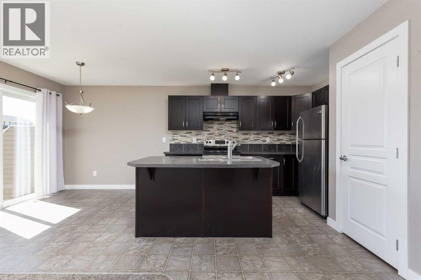
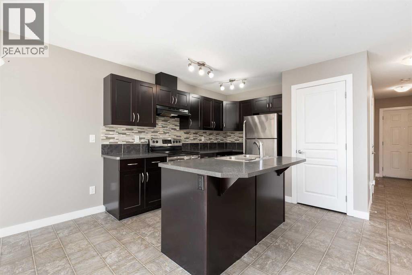
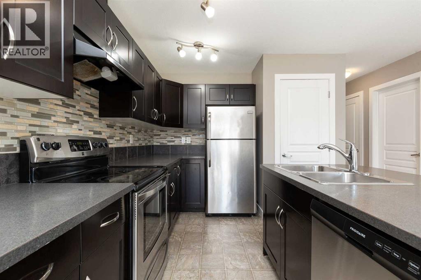
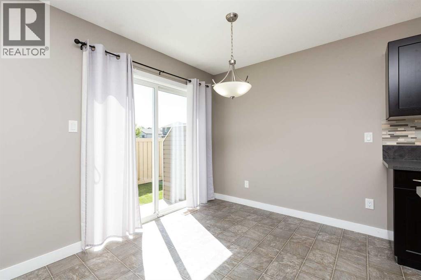
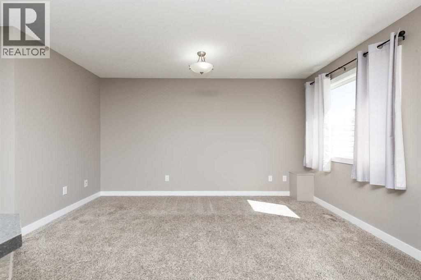
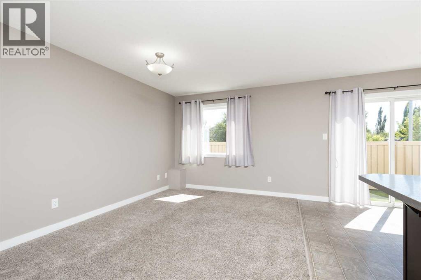
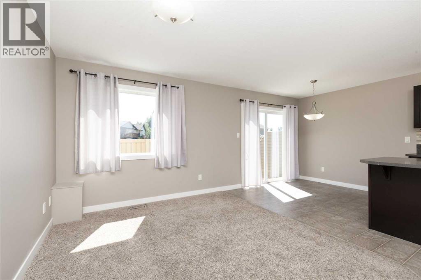
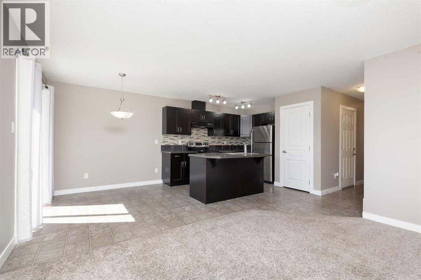
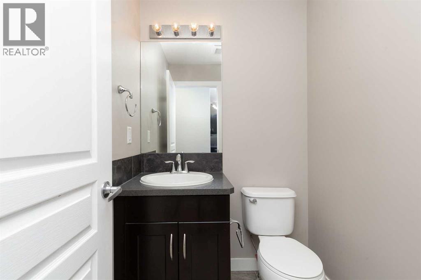
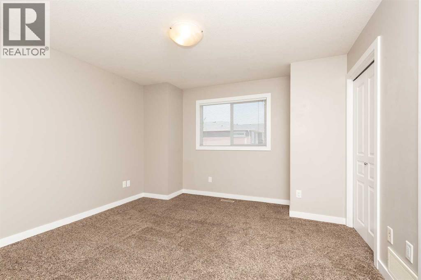
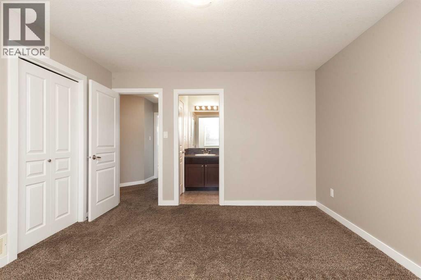
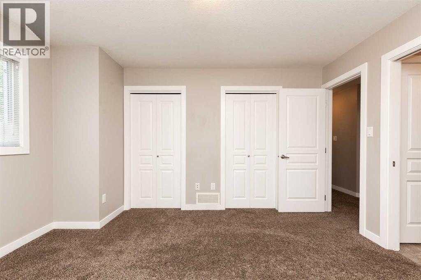
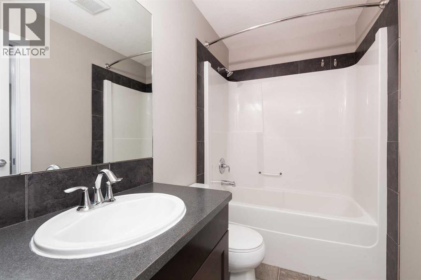
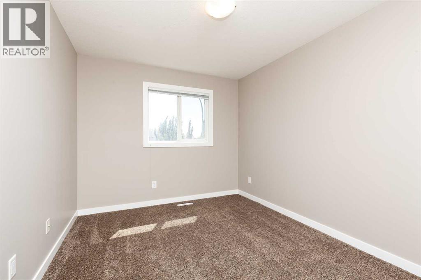
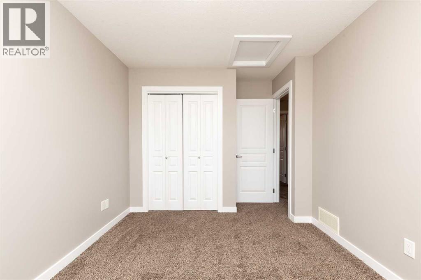
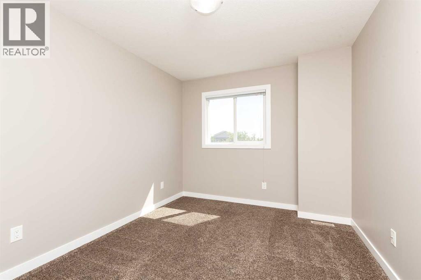
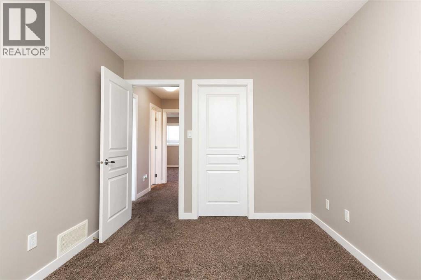
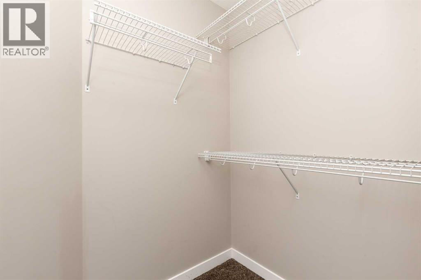
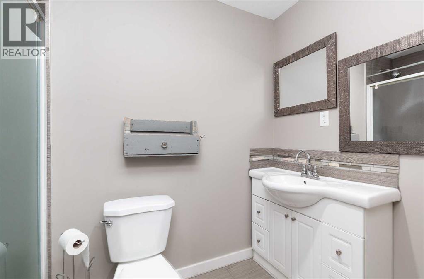
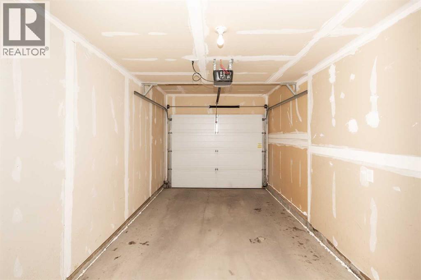
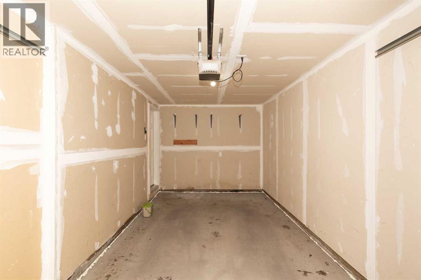
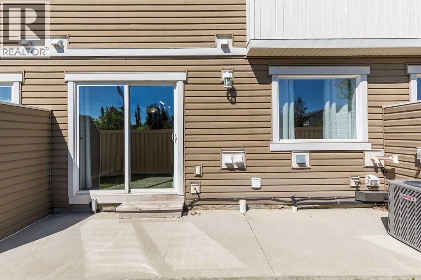
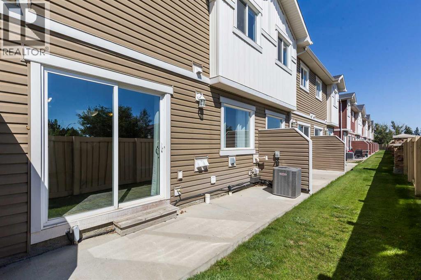
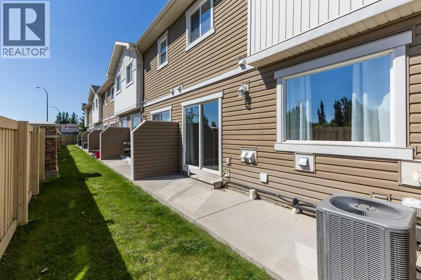
$224.58 MonthlyQuick possession. Move-in ready. Investment potential. Prime location—close to schools, the University of Lethbridge, and shopping. Low maintenance living. Whether you're a first-time buyer, a growing family, someone looking to downsize, or an investor seeking a reliable income-producing property, this move-in-ready condo offers the ideal combination of comfort, convenience, and lasting value. Opportunities like this don't come along often.From the moment you step inside, you'll immediately appreciate the bright and airy open-concept design that seamlessly connects the living room, dining area, and kitchen—creating the perfect space for everyday living and effortless entertaining.Generous bedrooms include a comfortable primary retreat along with two additional bedrooms that are perfect for family, guests, or a home office. With 2½ bathrooms, there's plenty of space and convenience for everyone. The single attached garage provides secure parking, additional storage, and year-round comfort.Located in the vibrant, family-friendly community of Copperwood, this home is just minutes from schools, playgrounds, the YMCA, shopping, restaurants, walking paths, and a wide variety of other amenities—making daily life both convenient and enjoyable. (id:58287)
Property Details
| MLS® Number | A2328851 |
| Property Type | Single Family |
| Community Name | Copperwood |
| Amenities Near By | Schools, Shopping |
| Community Features | Pets Allowed With Restrictions |
| Features | No Smoking Home |
| Parking Space Total | 2 |
| Plan | 1112329 |
| Structure | None |
Building
| Bathroom Total | 3 |
| Bedrooms Above Ground | 3 |
| Bedrooms Total | 3 |
| Amenities | Exercise Centre |
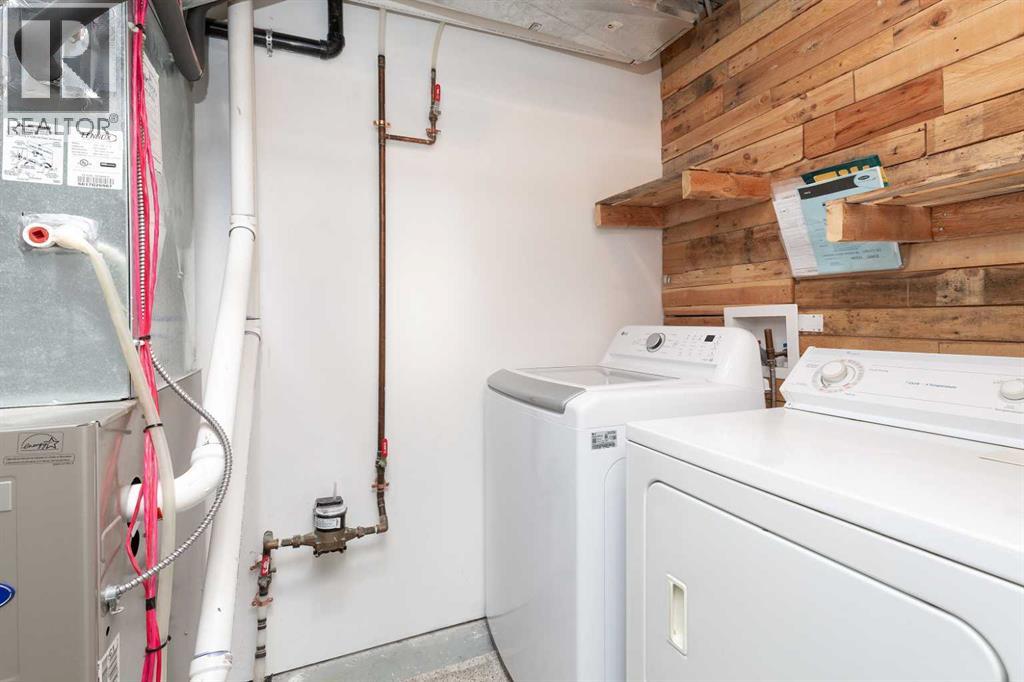
| Appliances | Washer, Refrigerator, Dishwasher, Stove, Dryer, Window Coverings, Garage Door Opener |
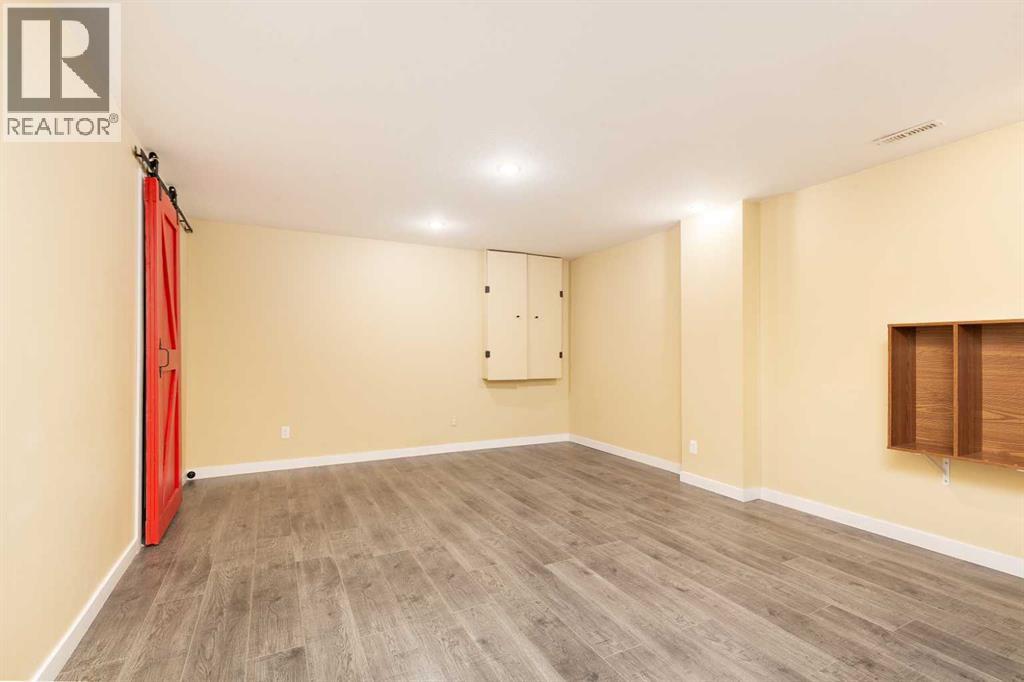
| Basement Development | Finished |
| Basement Type | Full (finished) |
| Constructed Date | 2011 |
| Construction Style Attachment | Attached |
| Cooling Type | Central Air Conditioning |
| Exterior Finish | Vinyl Siding |
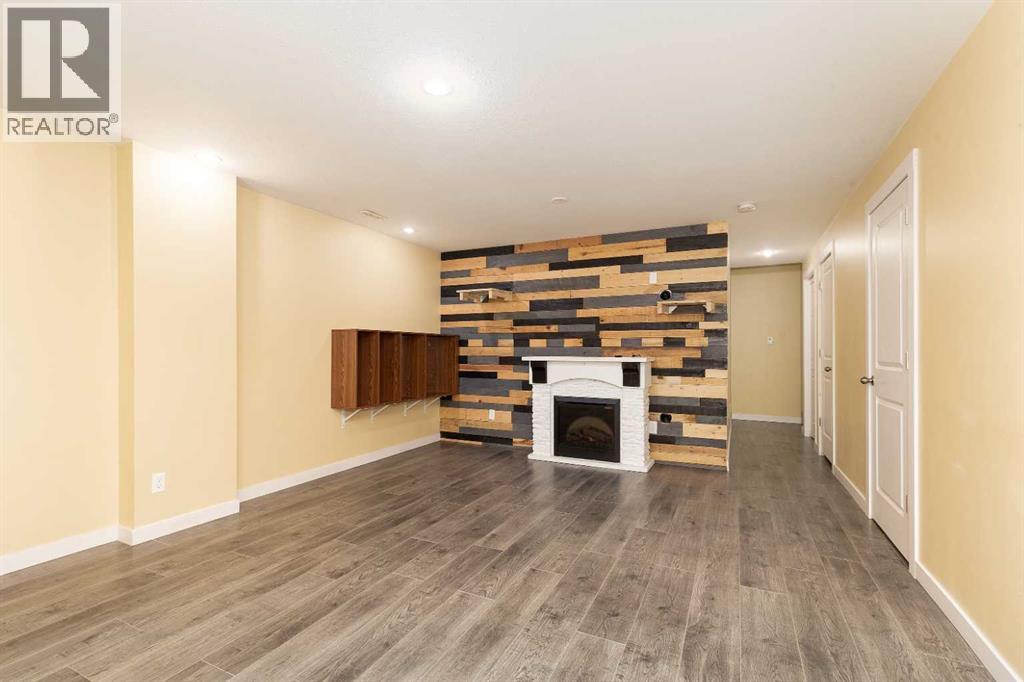
| Fireplace Present | Yes |
| Fireplace Total | 1 |
| Flooring Type | Carpeted, Linoleum |
| Foundation Type | Poured Concrete |
| Half Bath Total | 1 |
| Heating Fuel | Electric |
| Heating Type | Forced Air |
| Stories Total | 2 |
| Size Interior | 1,116 Ft2 |
| Total Finished Area | 1116 Sqft |
| Type | Row / Townhouse |
Parking
| Attached Garage | 1 |
Land
| Acreage | No |
| Fence Type | Fence |
| Land Amenities | Schools, Shopping |
| Size Total Text | Unknown |
| Zoning Description | R-75 |
Rooms
| Level | Type | Length | Width | Dimensions |
|---|---|---|---|---|
| Second Level | Bedroom | 9.42 Ft x 11.42 Ft | ||
| Second Level | Bedroom | 9.58 Ft x 14.33 Ft | ||
| Second Level | Primary Bedroom | 12.33 Ft x 13.42 Ft | ||
| Second Level | 4pc Bathroom | Measurements not available | ||
| Basement | Family Room | 13.83 Ft x 17.92 Ft | ||
| Basement | 3pc Bathroom | Measurements not available | ||
| Main Level | 2pc Bathroom | Measurements not available | ||
| Main Level | Dining Room | 9.42 Ft x 8.58 Ft | ||
| Main Level | Living Room | 9.92 Ft x 14.00 Ft | ||
| Main Level | Kitchen | 9.50 Ft x 10.92 Ft |
https://www.realtor.ca/real-estate/30027207/6-205-silkstone-road-w-lethbridge-copperwood
Contact Us
Contact us for more information
Kent Earl
Associate
(888) 282-4119
www.kentearl.ca/
2219 - 2 Avenue North
Lethbridge, Alberta T1H 0C1
(403) 327-8001
(403) 320-9965
lethbridgerealestate.com/
Cari Hillyer
Associate
(888) 282-4119
2219 - 2 Avenue North
Lethbridge, Alberta T1H 0C1
(403) 327-8001
(403) 320-9965
lethbridgerealestate.com/

The trademarks REALTOR®, REALTORS®, and the REALTOR® logo are controlled by The Canadian Real Estate Association (CREA) and identify real estate professionals who are members of CREA. The trademarks MLS®, Multiple Listing Service® and the associated logos are owned by The Canadian Real Estate Association (CREA) and identify the quality of services provided by real estate professionals who are members of CREA. The trademark DDF® is owned by The Canadian Real Estate Association (CREA) and identifies CREA's Data Distribution Facility (DDF®)
September 17 2026 03:11:30
Lethbridge & District Association of REALTORS®
Lethbridge Real Estate.com