303, 85 Foxbend Crescent N Lethbridge, Alberta T1H 5T4

$169,900Maintenance, Common Area Maintenance, Heat, Insurance, Interior Maintenance, Parking, Property Management, Reserve Fund Contributions, Sewer, Waste Removal, Water
$463.62 Monthly
Maintenance, Common Area Maintenance, Heat, Insurance, Interior Maintenance, Parking, Property Management, Reserve Fund Contributions, Sewer, Waste Removal, Water
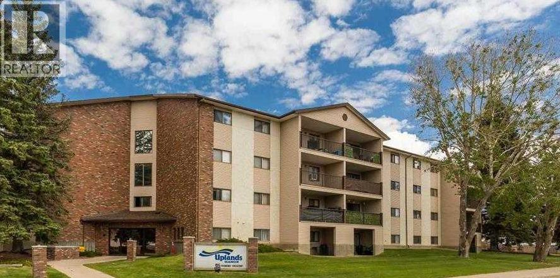
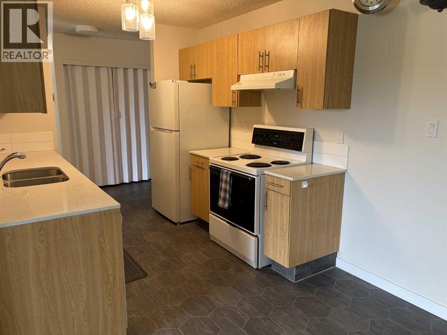
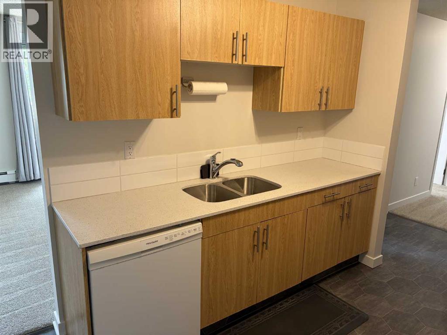
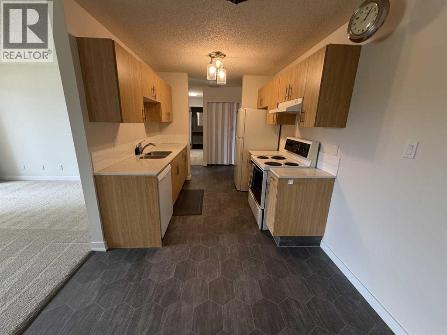
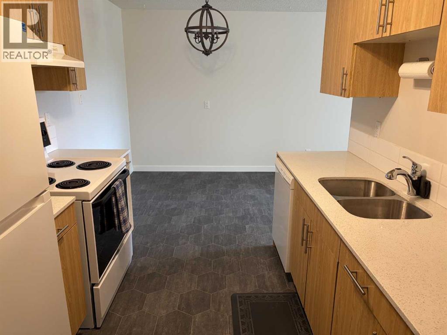
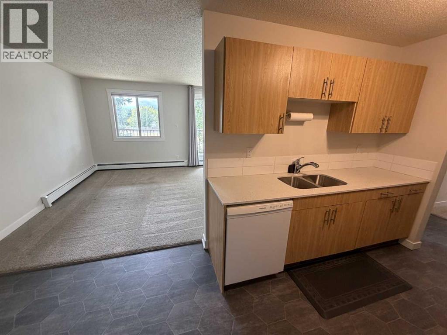
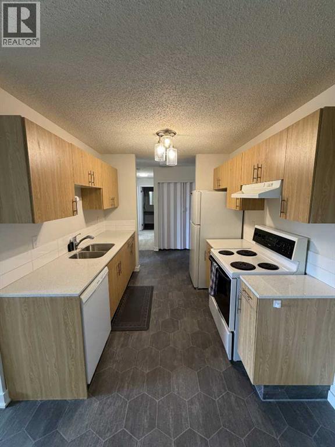
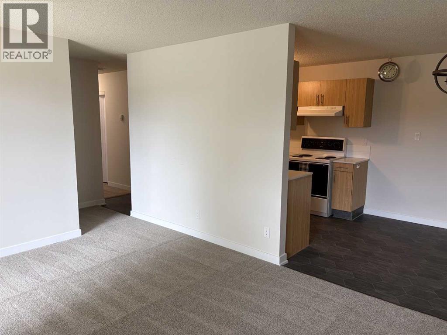
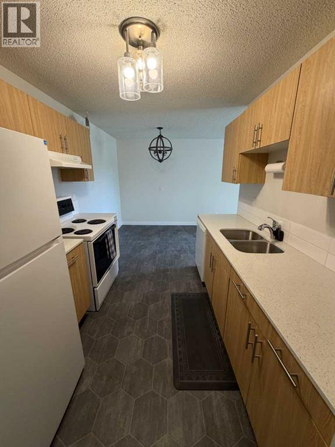
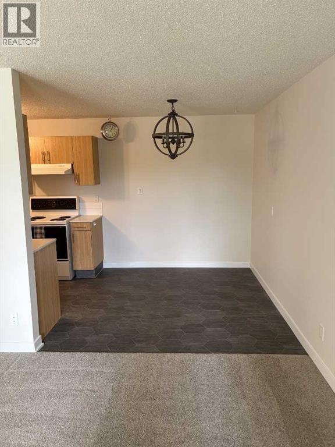
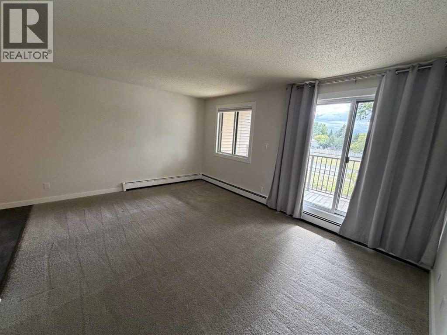
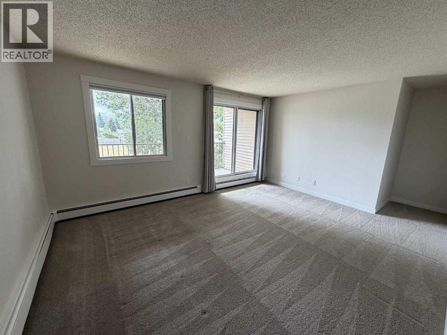
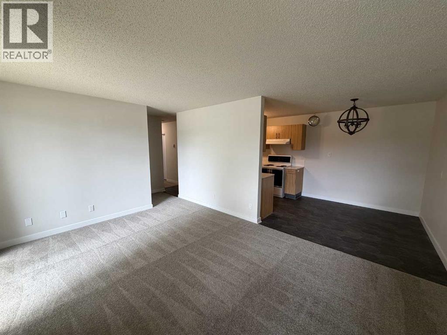
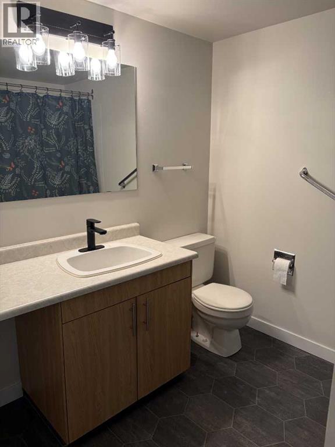
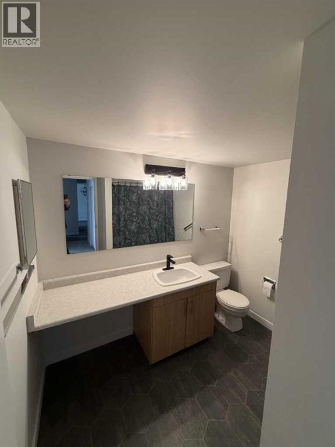
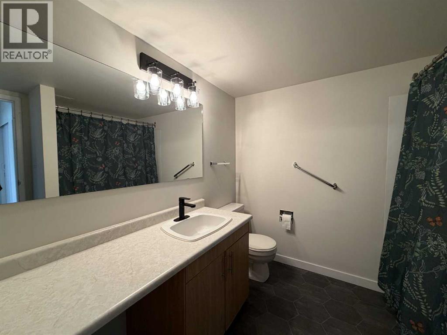
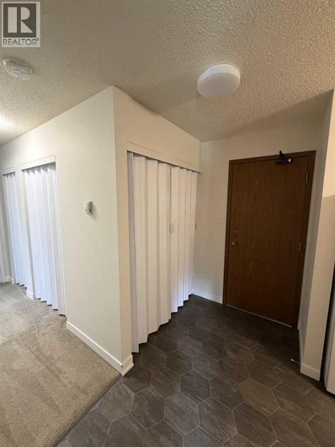
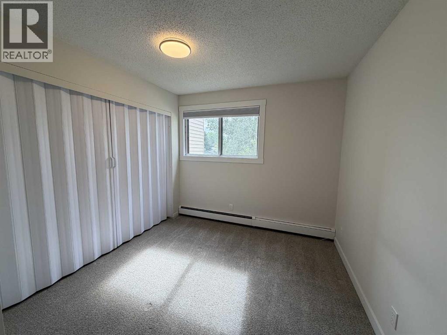
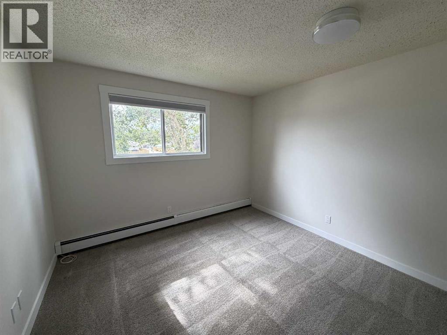
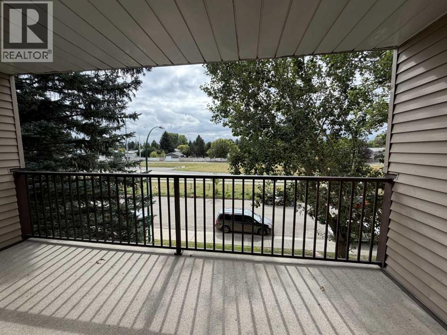
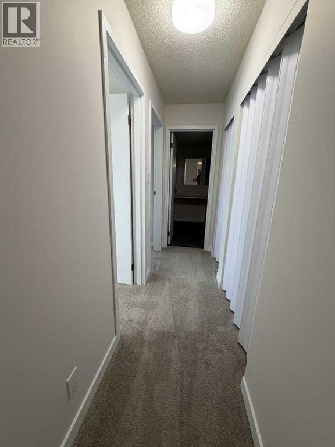
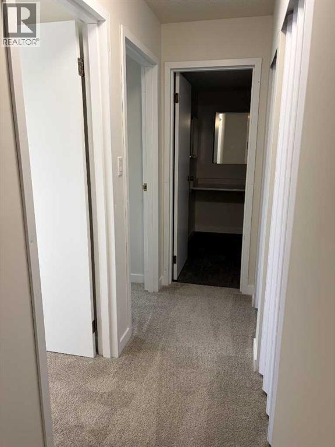
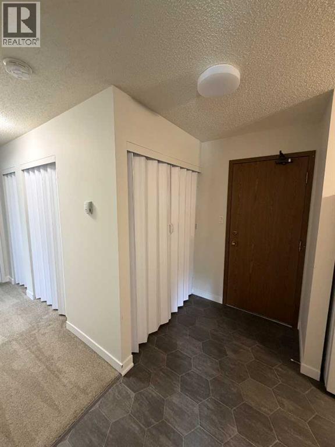
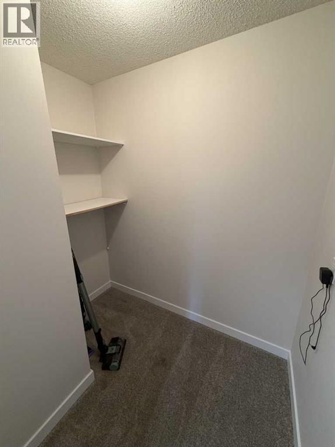
$463.62 MonthlyTastefully updated 3rd floor condo in popular Uplands. Brand new flooring and paint through out. This condo is in like new condition and offers tremendous value for the price. Upgraded kitchen with quartz counters and dishwasher. New lighting throughout. 2 large bedrooms. Being very close to the assigned parking spot is another nice perk. Unlike many of the parking lot facing units, this one has bright South exposure with green strip/pathway in front. Walking distance to shopping, Chinook Lake and all other amenities. (id:58287)
Property Details
| MLS® Number | A2346569 |
| Property Type | Single Family |
| Community Name | Uplands |
| Amenities Near By | Park, Playground, Shopping, Water Nearby |
| Community Features | Lake Privileges, Pets Allowed With Restrictions |
| Features | See Remarks, Parking |
| Parking Space Total | 1 |
| Plan | 1013379 |
Building
| Bathroom Total | 1 |
| Bedrooms Above Ground | 2 |
| Bedrooms Total | 2 |
| Amenities | Laundry Facility |
| Appliances | Refrigerator, Dishwasher, Stove |
| Constructed Date | 1983 |
| Construction Style Attachment | Attached |
| Cooling Type | None |
| Exterior Finish | Vinyl Siding |
| Flooring Type | Carpeted, Linoleum |
| Heating Type | Baseboard Heaters |
| Stories Total | 4 |
| Size Interior | 824 Ft2 |
| Total Finished Area | 824 Sqft |
| Type | Apartment |
Parking
| Other |
Land
| Acreage | Yes |
| Land Amenities | Park, Playground, Shopping, Water Nearby |
| Size Depth | 126.18 M |
| Size Frontage | 77.72 M |
| Size Irregular | 105440.00 |
| Size Total | 105440 Sqft|2 - 4.99 Acres |
| Size Total Text | 105440 Sqft|2 - 4.99 Acres |
| Zoning Description | R-75 |
Rooms
| Level | Type | Length | Width | Dimensions |
|---|---|---|---|---|
| Main Level | Primary Bedroom | 12.25 Ft x 9.25 Ft | ||
| Main Level | Bedroom | 10.92 Ft x 9.83 Ft | ||
| Main Level | 4pc Bathroom | .00 Ft x .00 Ft | ||
| Main Level | Living Room | 16.83 Ft x 12.25 Ft | ||
| Main Level | Dining Room | 8.75 Ft x 9.00 Ft | ||
| Main Level | Kitchen | 8.33 Ft x 8.17 Ft |
https://www.realtor.ca/real-estate/30302343/303-85-foxbend-crescent-n-lethbridge-uplands
Contact Us
Contact us for more information

Juan Halluk
Associate
www.besthomesinlethbridge.com/
2219 - 2 Avenue North
Lethbridge, Alberta T1H 0C1
(403) 327-8001
(403) 320-9965
lethbridgerealestate.com/

The trademarks REALTOR®, REALTORS®, and the REALTOR® logo are controlled by The Canadian Real Estate Association (CREA) and identify real estate professionals who are members of CREA. The trademarks MLS®, Multiple Listing Service® and the associated logos are owned by The Canadian Real Estate Association (CREA) and identify the quality of services provided by real estate professionals who are members of CREA. The trademark DDF® is owned by The Canadian Real Estate Association (CREA) and identifies CREA's Data Distribution Facility (DDF®)
September 19 2026 02:47:32
Lethbridge & District Association of REALTORS®
Lethbridge Real Estate.com