1005 17 Street N Lethbridge, Alberta T1H 3E3

$400,000
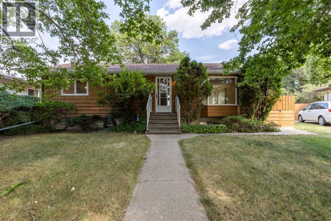
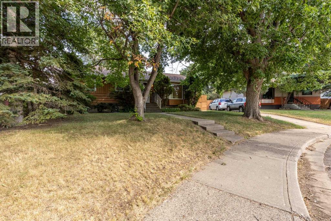
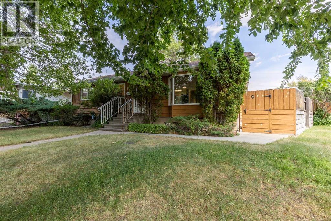
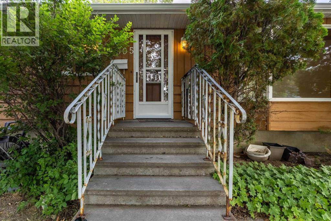
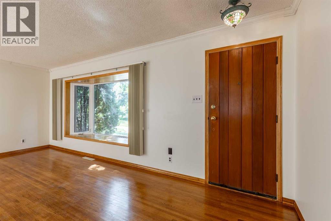
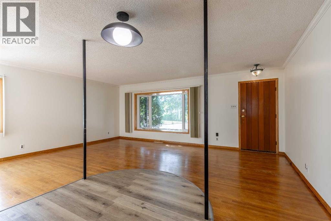
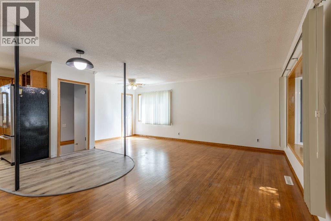
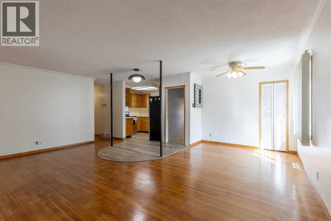
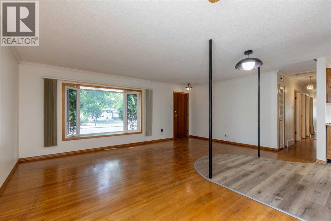
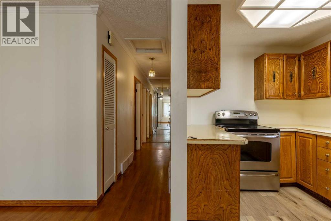
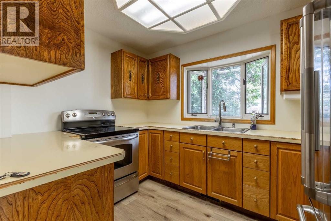
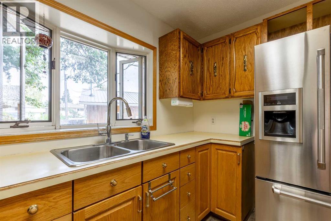
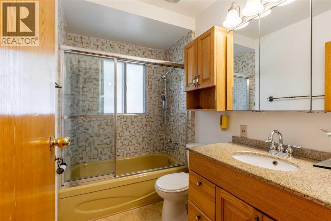
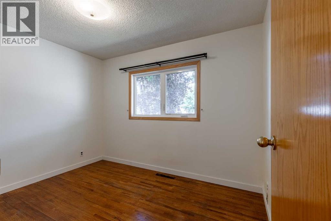
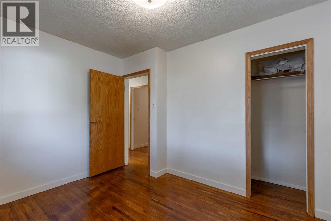
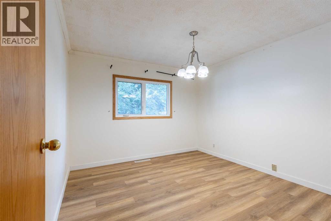
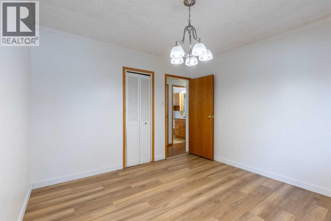
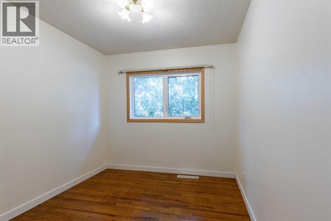
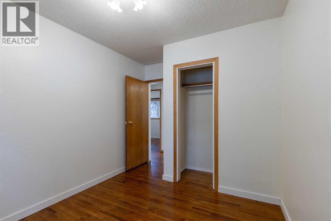
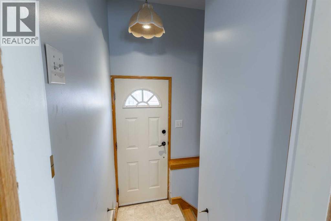
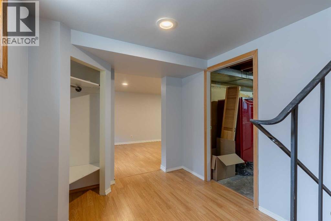
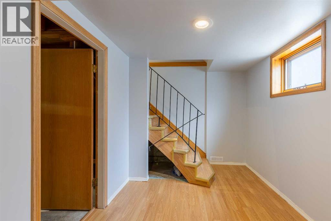
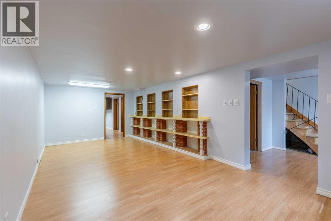
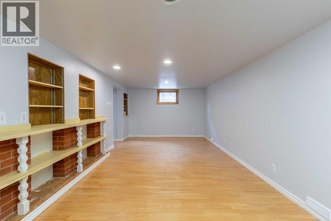
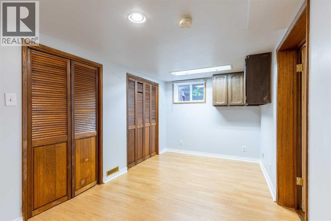
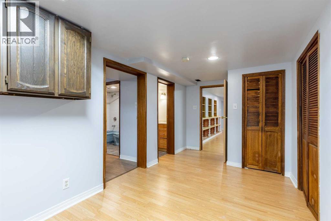
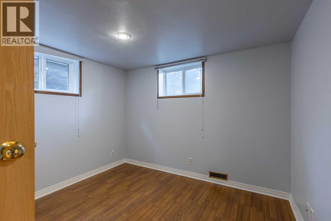
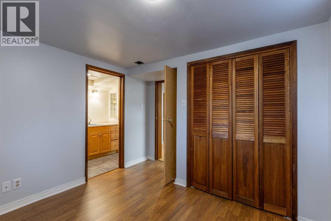
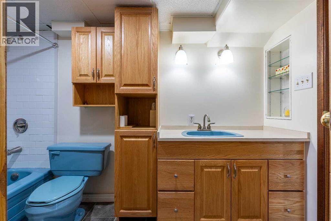
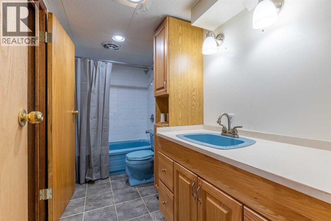
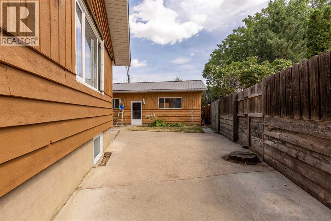
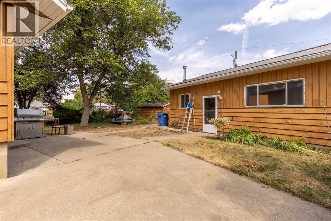
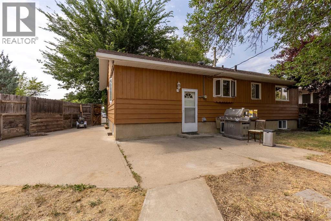
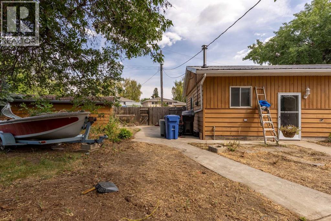
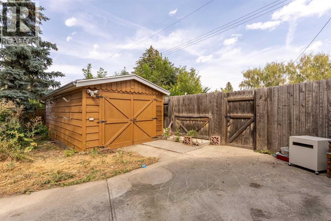
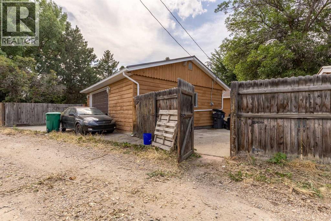
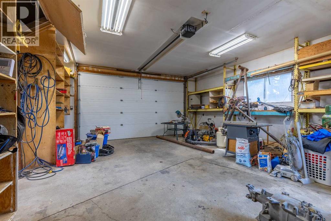
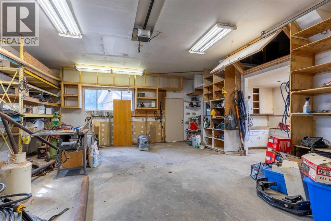
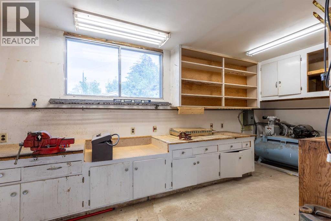
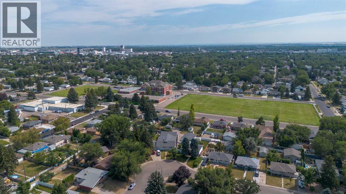
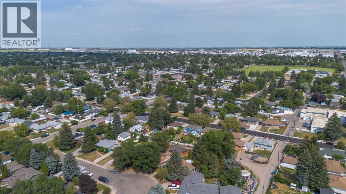
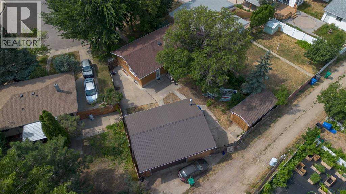
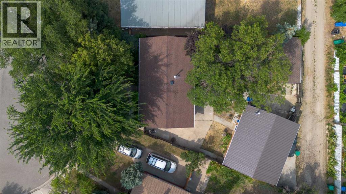
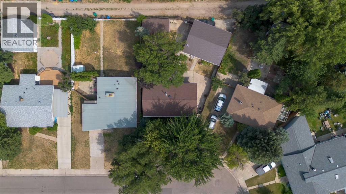
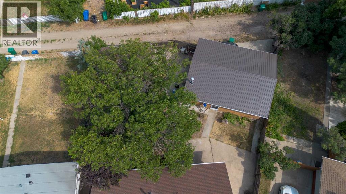
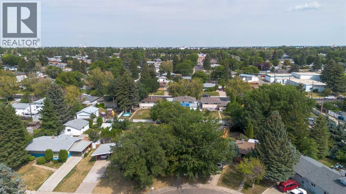
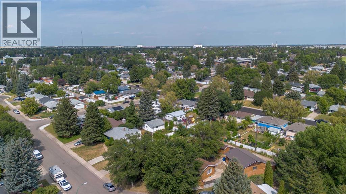
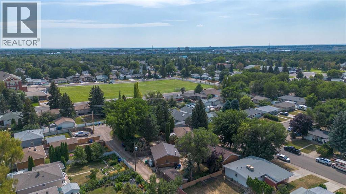
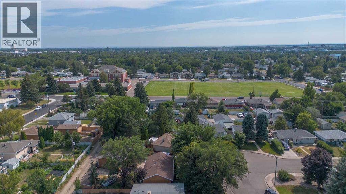
Recently renovated and tucked away on a quiet street, this bungalow offers a tremendous double detached garage with workspace, well sized yard and gorgeous original hardwood floors! With 4 bedrooms, 2 full bathrooms and an open concept main floor, you're certain to love how functional this home is. There's storage space in the basement, mature trees on the property and with AC and a big shed, the extras you're hoping for are already done! (id:58287)
Open House
This property has open houses!
12:00 pm
Ends at:1:30 pm
Hosted by Carmen Brewerton
Property Details
| MLS® Number | A2332878 |
| Property Type | Single Family |
| Community Name | Winston Churchill |
| Amenities Near By | Park, Playground, Schools, Shopping |
| Features | Back Lane |
| Parking Space Total | 2 |
| Plan | 8072ha |
Building
| Bathroom Total | 2 |
| Bedrooms Above Ground | 3 |
| Bedrooms Below Ground | 2 |
| Bedrooms Total | 5 |
| Appliances | Refrigerator, Stove, Freezer, Washer & Dryer |
| Architectural Style | Bungalow |
| Basement Development | Finished |
| Basement Type | Full (finished) |
| Constructed Date | 1957 |
| Construction Style Attachment | Detached |
| Cooling Type | None |
| Flooring Type | Hardwood, Laminate |
| Foundation Type | Poured Concrete |
| Heating Type | Forced Air |
| Stories Total | 1 |
| Size Interior | 990 Ft2 |
| Total Finished Area | 990 Sqft |
| Type | House |
Parking
| Detached Garage | 2 |
Land
| Acreage | No |
| Fence Type | Fence |
| Land Amenities | Park, Playground, Schools, Shopping |
| Landscape Features | Landscaped |
| Size Depth | 35.36 M |
| Size Frontage | 18.59 M |
| Size Irregular | 6818.00 |
| Size Total | 6818 Sqft|4,051 - 7,250 Sqft |
| Size Total Text | 6818 Sqft|4,051 - 7,250 Sqft |
| Zoning Description | R-l |
Rooms
| Level | Type | Length | Width | Dimensions |
|---|---|---|---|---|
| Basement | 4pc Bathroom | 10.58 Ft x 5.00 Ft | ||
| Basement | Bedroom | 10.58 Ft x 9.75 Ft | ||
| Basement | Bedroom | 7.92 Ft x 15.67 Ft | ||
| Basement | Recreational, Games Room | 10.58 Ft x 22.92 Ft | ||
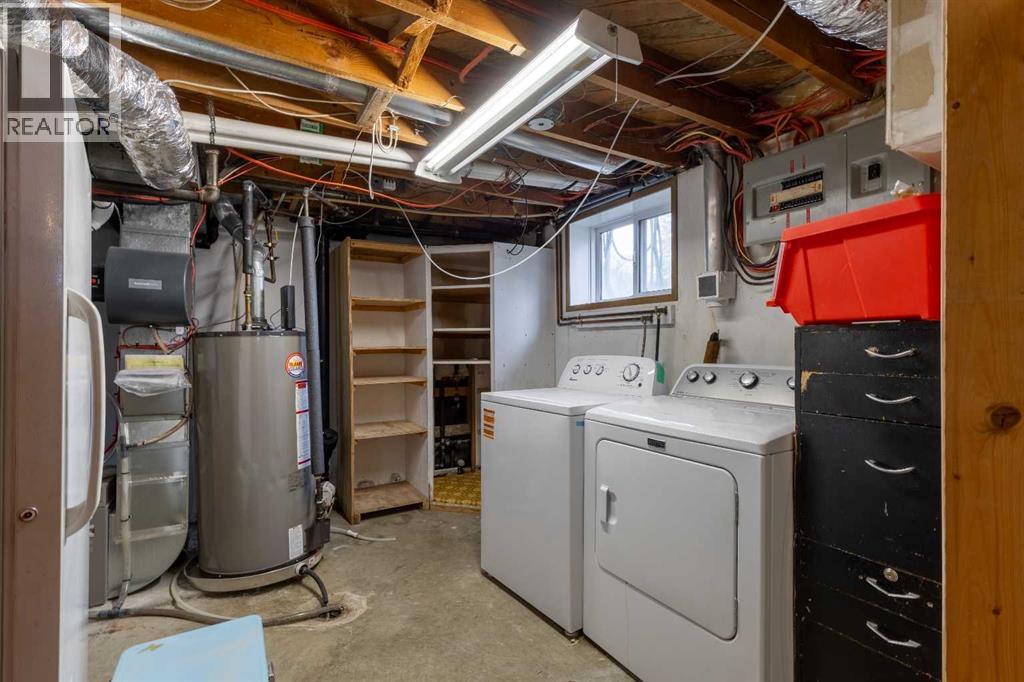
| Basement | Furnace | 10.58 Ft x 15.50 Ft | ||
| Main Level | 4pc Bathroom | 7.83 Ft x 5.08 Ft | ||
| Main Level | Primary Bedroom | 11.25 Ft x 10.92 Ft | ||
| Main Level | Bedroom | 8.83 Ft x 10.83 Ft | ||
| Main Level | Bedroom | 11.33 Ft x 8.58 Ft | ||
| Main Level | Kitchen | 7.83 Ft x 10.42 Ft | ||
| Main Level | Dining Room | 8.33 Ft x 8.83 Ft | ||
| Main Level | Living Room | 16.17 Ft x 19.50 Ft |
https://www.realtor.ca/real-estate/30129164/1005-17-street-n-lethbridge-winston-churchill
Contact Us
Contact us for more information

Darren Gugyelka
Associate
www.advantagerealestategroup.ca/
1602b - 3 Avenue South
Lethbridge, Alberta T1J 0L2
(403) 915-5288

Manson Kelly
Associate
1602b - 3 Avenue South
Lethbridge, Alberta T1J 0L2
(403) 915-5288

The trademarks REALTOR®, REALTORS®, and the REALTOR® logo are controlled by The Canadian Real Estate Association (CREA) and identify real estate professionals who are members of CREA. The trademarks MLS®, Multiple Listing Service® and the associated logos are owned by The Canadian Real Estate Association (CREA) and identify the quality of services provided by real estate professionals who are members of CREA. The trademark DDF® is owned by The Canadian Real Estate Association (CREA) and identifies CREA's Data Distribution Facility (DDF®)
August 07 2026 06:28:20
Lethbridge & District Association of REALTORS®
Grassroots Realty Group