14 Stafford Road N Lethbridge, Alberta T1H 6C9

$399,900
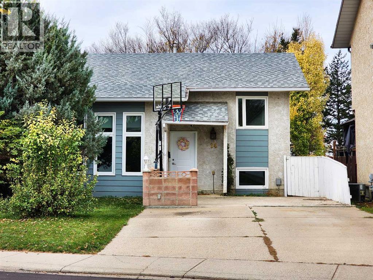
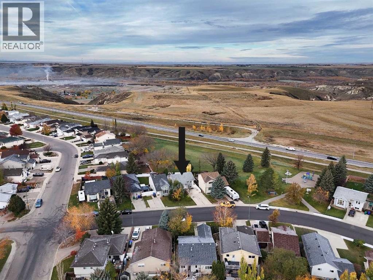
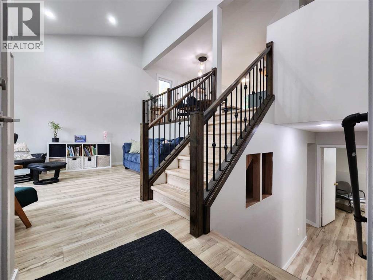
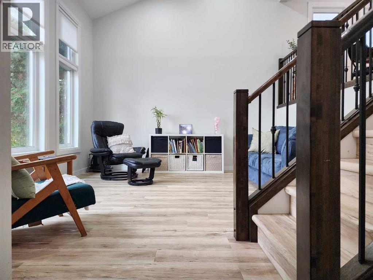
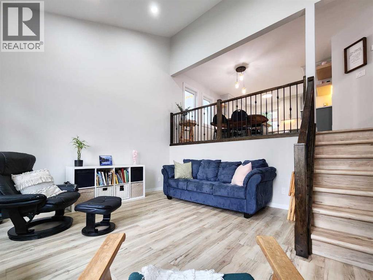
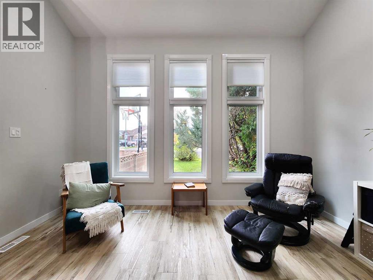
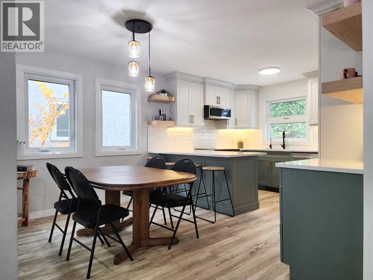
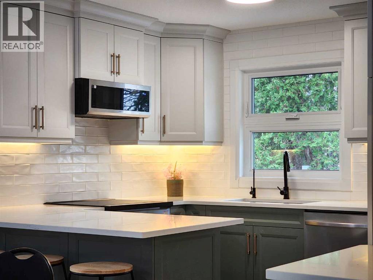
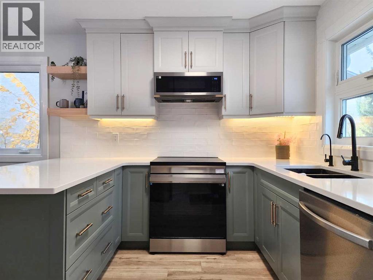
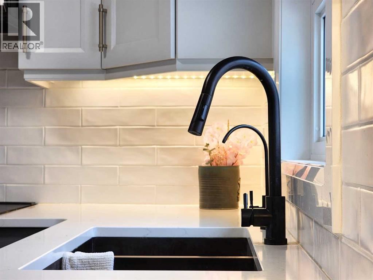
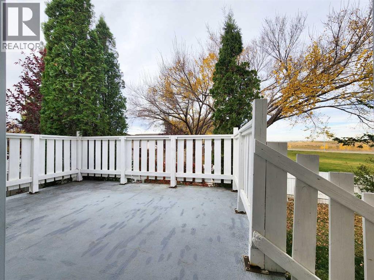
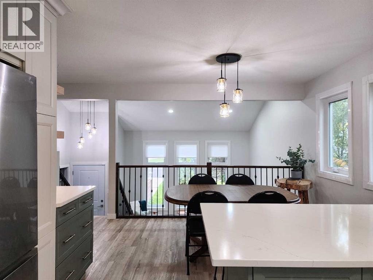
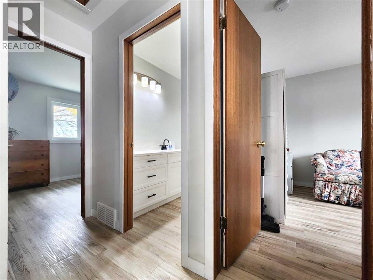
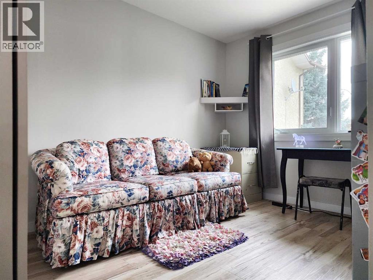
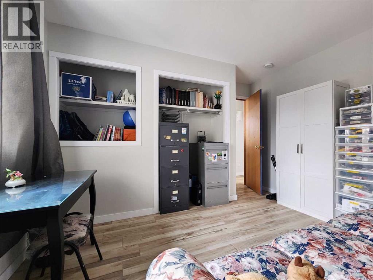
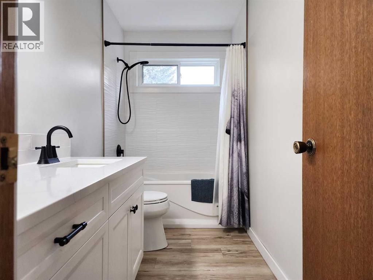
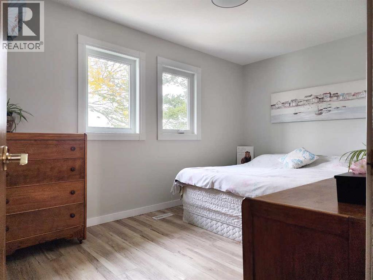
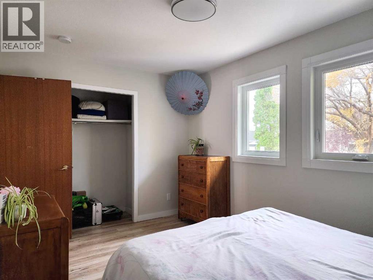
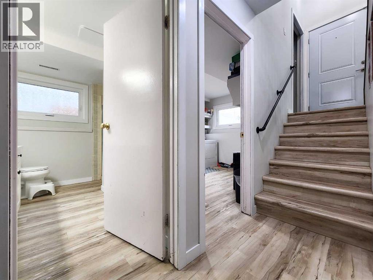
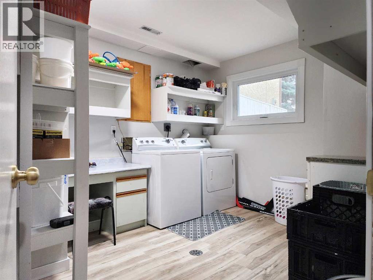
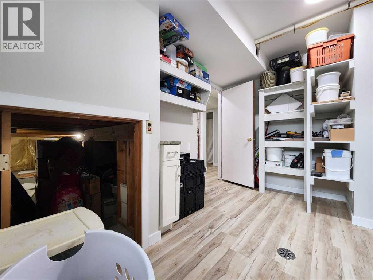
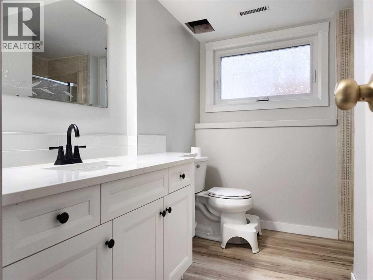
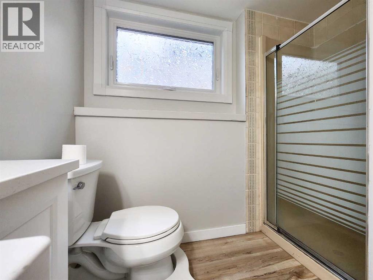
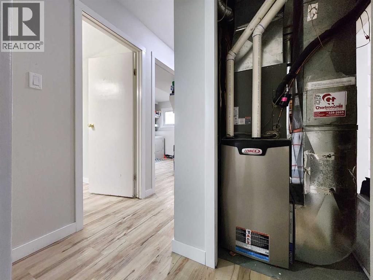
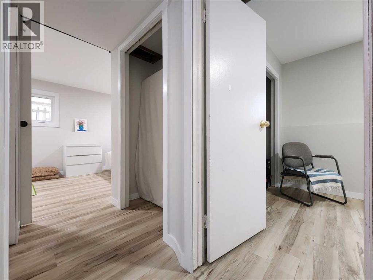
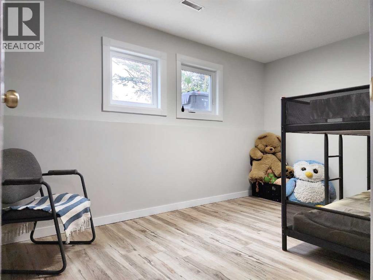
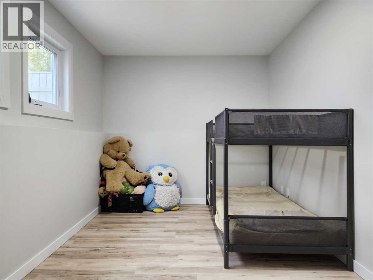
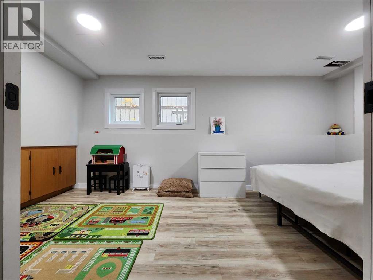
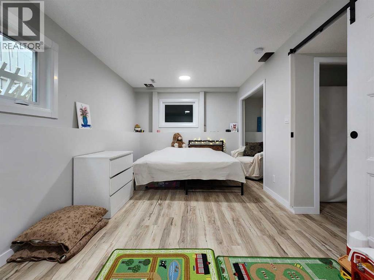
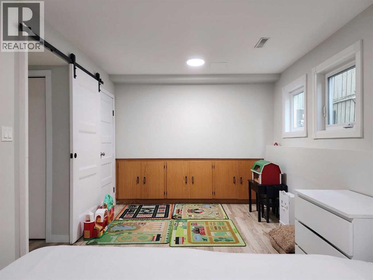
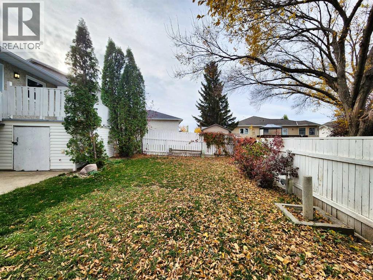
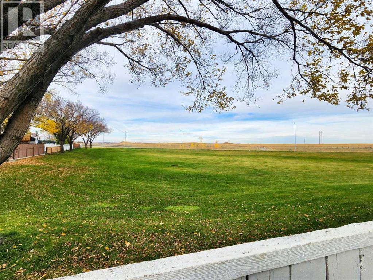
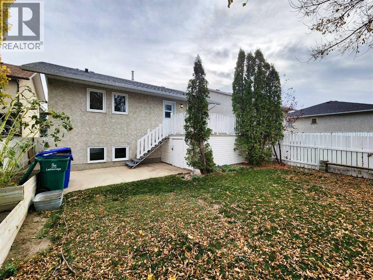
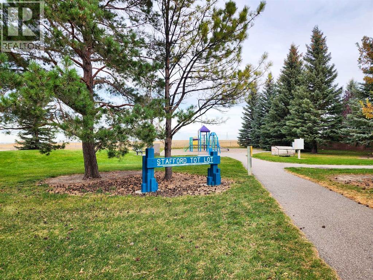
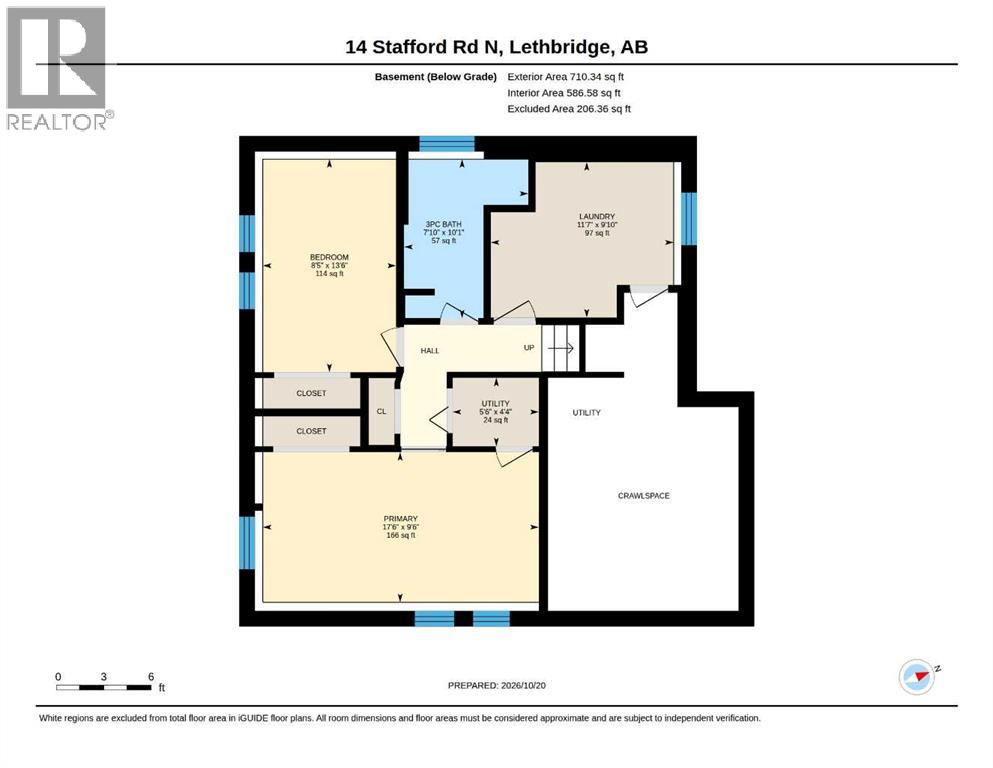
Nestled in an exceptional location backing directly onto a community park, this spacious 3-level split offers stunning coulee views and, on clear days, breathtaking mountain vistas. Situated in a quiet, family-friendly neighborhood close to schools and most amenities, the property also features abundant parking, including space for an RV. Inside, the home showcases a unique and functional layout with a cozy living room and soaring ceilings that create an open, inviting atmosphere. The recently updated kitchen is designed for both style and convenience, offering ample cabinetry, an eating bar, newer appliances, and direct access to the deck where you can relax and enjoy the picturesque park views. The main floor features two generously sized bedrooms, while the lower level provides two additional large bedrooms, making it ideal for families or those needing extra space. Numerous upgrades have been completed in recent years, including flooring, windows, furnace, bathrooms, kitchen, paint, and more. This well-maintained home shows exceptionally well and offers the added bonus of quick possession availability. (id:58287)
Property Details
| MLS® Number | A2353561 |
| Property Type | Single Family |
| Community Name | Staffordville |
| Amenities Near By | Playground, Schools, Shopping |
| Features | No Neighbours Behind, No Smoking Home, Level |
| Parking Space Total | 4 |
| Plan | 7911326 |
| Structure | Deck |
Building
| Bathroom Total | 2 |
| Bedrooms Above Ground | 2 |
| Bedrooms Below Ground | 2 |
| Bedrooms Total | 4 |
| Appliances | Washer, Refrigerator, Dishwasher, Stove, Dryer |
| Architectural Style | 3 Level |
| Basement Development | Finished |
| Basement Type | Full (finished) |
| Constructed Date | 1987 |
| Construction Material | Poured Concrete |
| Construction Style Attachment | Detached |
| Cooling Type | Central Air Conditioning |
| Exterior Finish | Concrete |
| Flooring Type | Other |
| Foundation Type | Poured Concrete |
| Heating Fuel | Natural Gas |
| Heating Type | Forced Air |
| Size Interior | 929 Ft2 |
| Total Finished Area | 929 Sqft |
| Type | House |
Parking
| Other |
Land
| Acreage | No |
| Fence Type | Fence |
| Land Amenities | Playground, Schools, Shopping |
| Landscape Features | Landscaped, Lawn |
| Size Depth | 30.17 M |
| Size Frontage | 12.19 M |
| Size Irregular | 3960.00 |
| Size Total | 3960 Sqft|0-4,050 Sqft |
| Size Total Text | 3960 Sqft|0-4,050 Sqft |
| Zoning Description | R-l |
Rooms
| Level | Type | Length | Width | Dimensions |
|---|---|---|---|---|
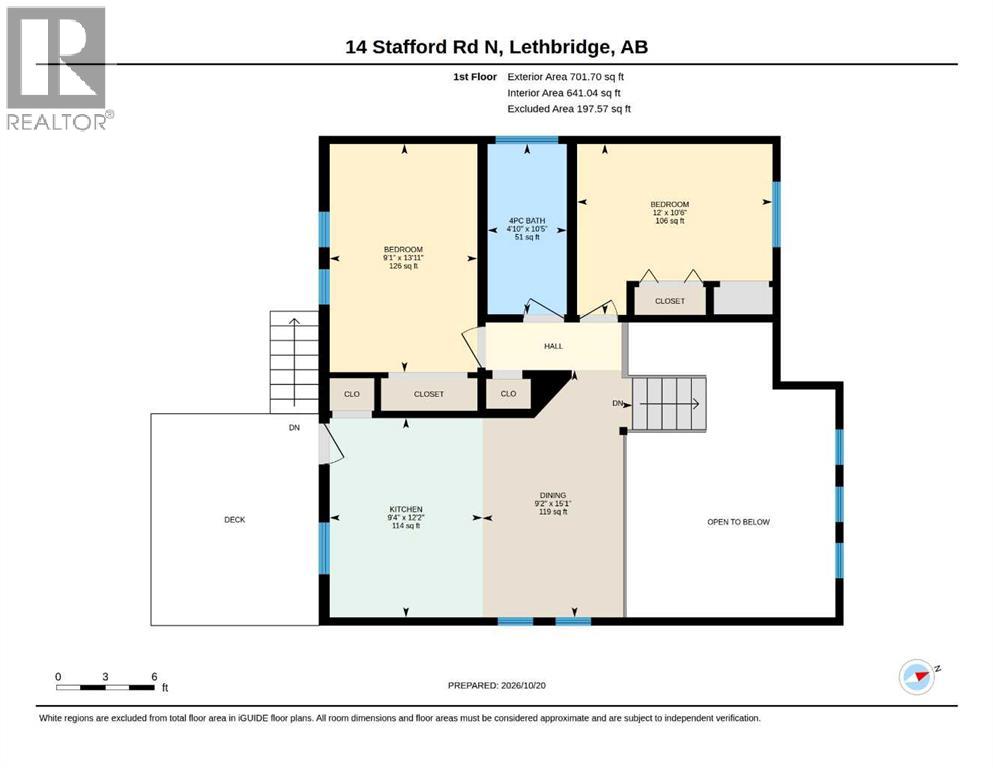
| Second Level | 4pc Bathroom | .00 Ft x .00 Ft | ||
| Second Level | Bedroom | 12.00 Ft x 10.50 Ft | ||
| Second Level | Bedroom | 9.08 Ft x 13.92 Ft | ||
| Second Level | Dining Room | 9.17 Ft x 15.08 Ft | ||
| Second Level | Kitchen | 9.33 Ft x 12.17 Ft | ||
| Lower Level | 3pc Bathroom | .00 Ft x .00 Ft | ||
| Lower Level | Bedroom | 8.42 Ft x 13.50 Ft | ||
| Lower Level | Bedroom | 17.50 Ft x 9.50 Ft | ||
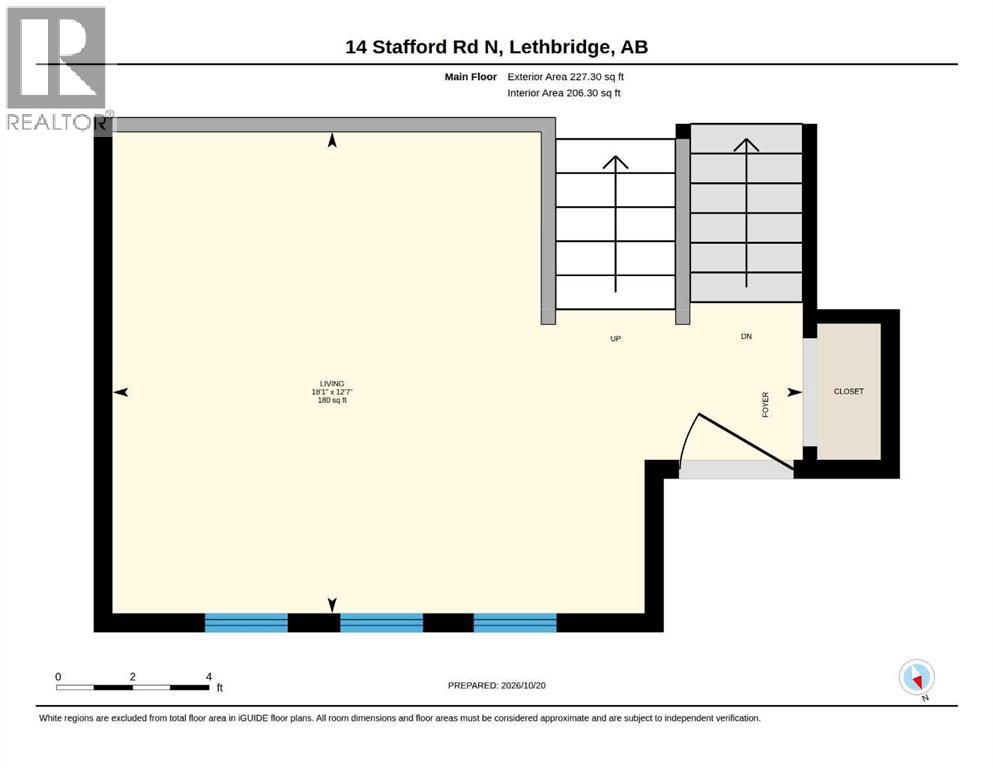
| Main Level | Living Room | 12.58 Ft x 18.08 Ft |
https://www.realtor.ca/real-estate/30423426/14-stafford-road-n-lethbridge-staffordville
Contact Us
Contact us for more information
Lou Benis
Associate
(403) 328-2221
loubenis.remax.ca/
#110, 376 - 1 Ave. S.
Lethbridge, Alberta T1J 0A5
(403) 327-2221
(403) 328-2221
www.remaxlethbridge.ca/

The trademarks REALTOR®, REALTORS®, and the REALTOR® logo are controlled by The Canadian Real Estate Association (CREA) and identify real estate professionals who are members of CREA. The trademarks MLS®, Multiple Listing Service® and the associated logos are owned by The Canadian Real Estate Association (CREA) and identify the quality of services provided by real estate professionals who are members of CREA. The trademark DDF® is owned by The Canadian Real Estate Association (CREA) and identifies CREA's Data Distribution Facility (DDF®)
October 20 2026 05:17:24
Lethbridge & District Association of REALTORS®
RE/MAX Real Estate - Lethbridge