1521 19 Avenue N Lethbridge, Alberta T1H 4W2

$350,000
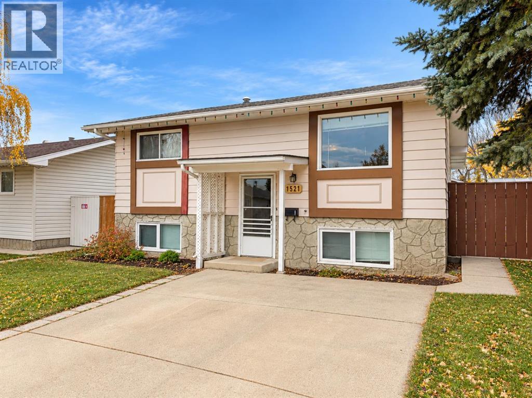
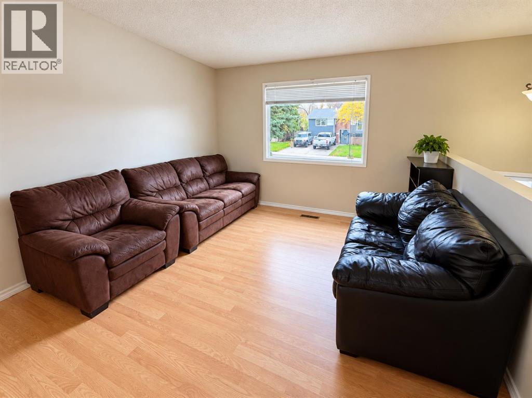
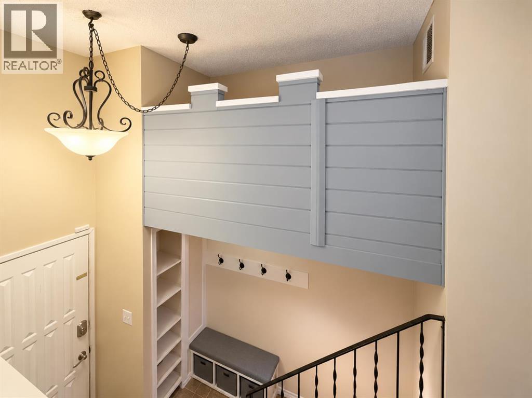
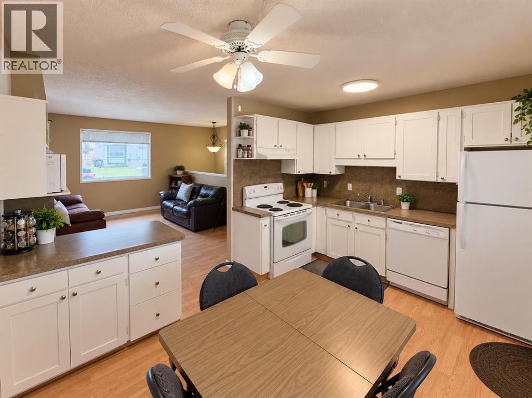
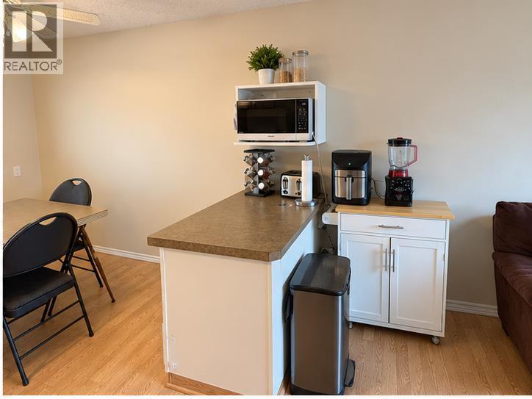
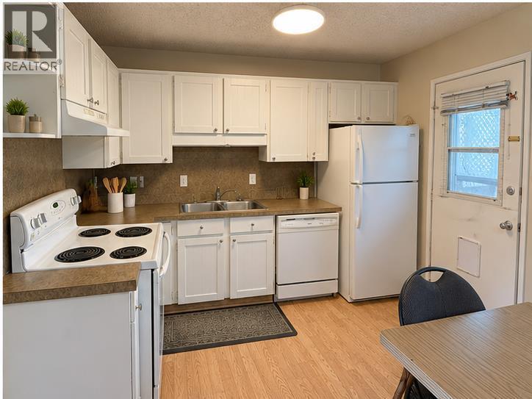
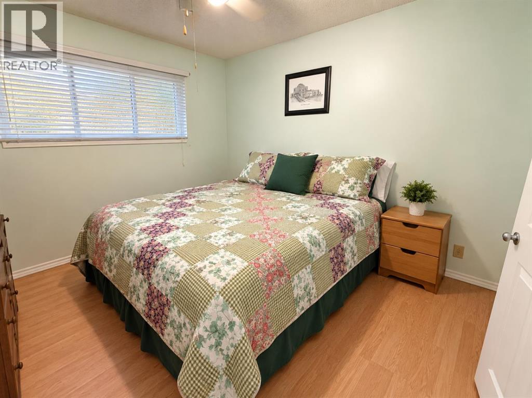
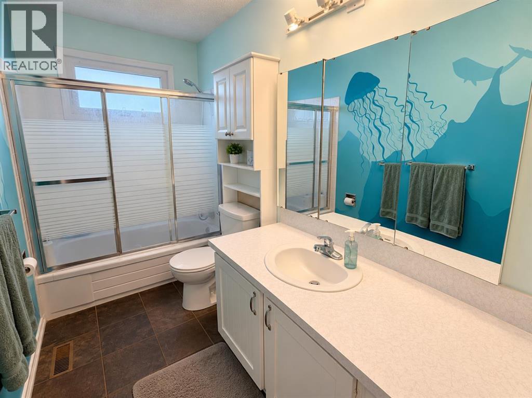
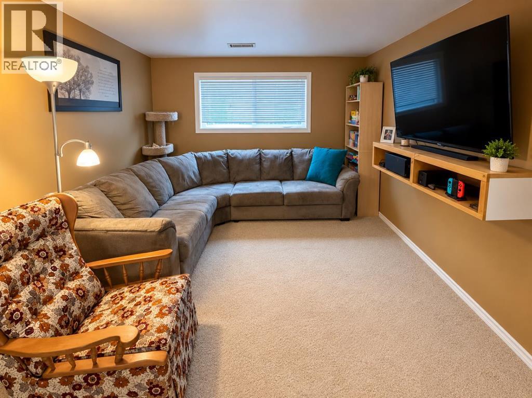
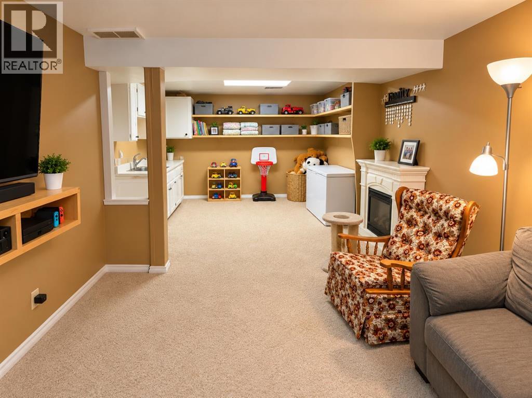
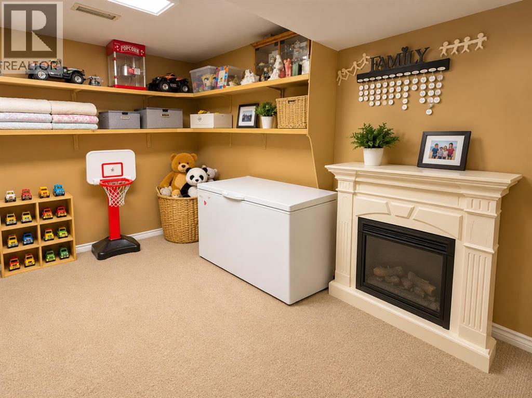
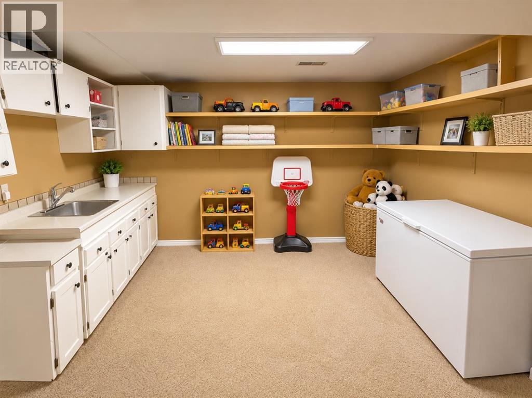
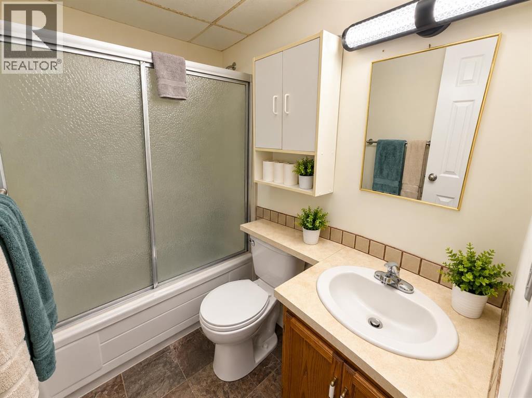
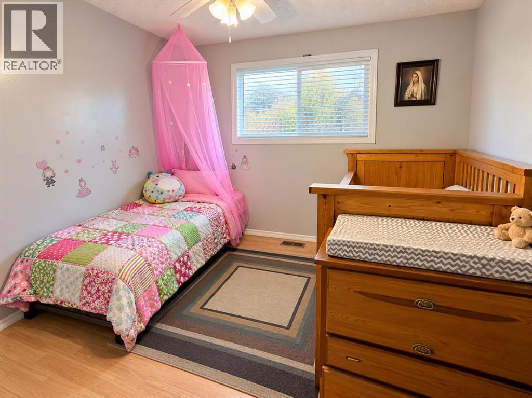
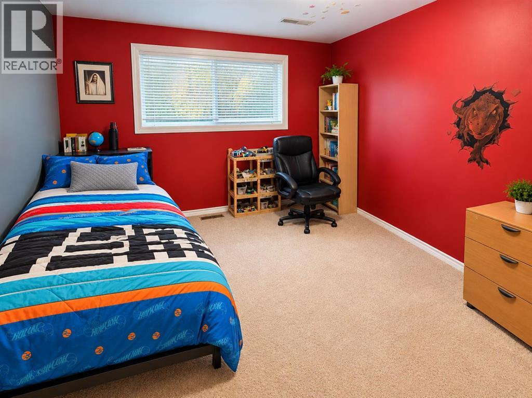
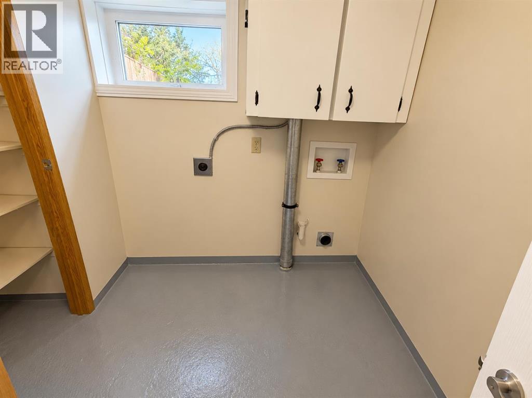
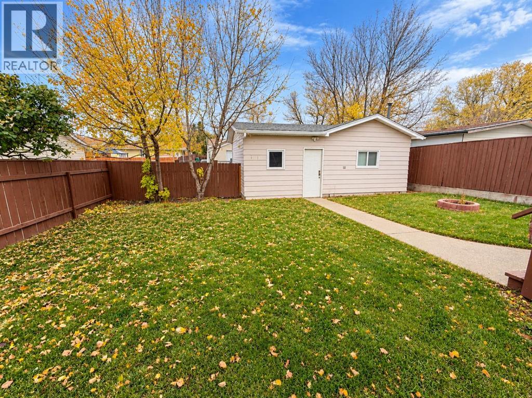
This charming bi-level home proves that great things come in smaller packages! This home makes excellent use of its space, offering 3 bedrooms, 2 bathrooms, and a double detached garage. Located in an established North Lethbridge neighbourhood, the home features a bright living room, a functional kitchen and comfortable spaces for everyday living. The lower level adds valuable living space with a cozy family room perfect for movie nights, relaxing, or entertaining. Outside, you'll appreciate the fully fenced backyard with mature trees, plenty of room to enjoy the outdoors, and a double detached garage for parking and storage. Whether you're a first-time buyer, downsizing, or looking for an investment opportunity, this home offers practicality, potential, and plenty of possibilities. An affordable-sized home with more to offer than you might expect! Some virtual staging has been used to remove personal items. (id:58287)
Property Details
| MLS® Number | A2353643 |
| Property Type | Single Family |
| Community Name | Winston Churchill |
| Features | See Remarks, Other, Back Lane |
| Parking Space Total | 6 |
| Plan | 7510919 |
| Structure | Shed, Deck |
Building
| Bathroom Total | 2 |
| Bedrooms Above Ground | 2 |
| Bedrooms Below Ground | 1 |
| Bedrooms Total | 3 |
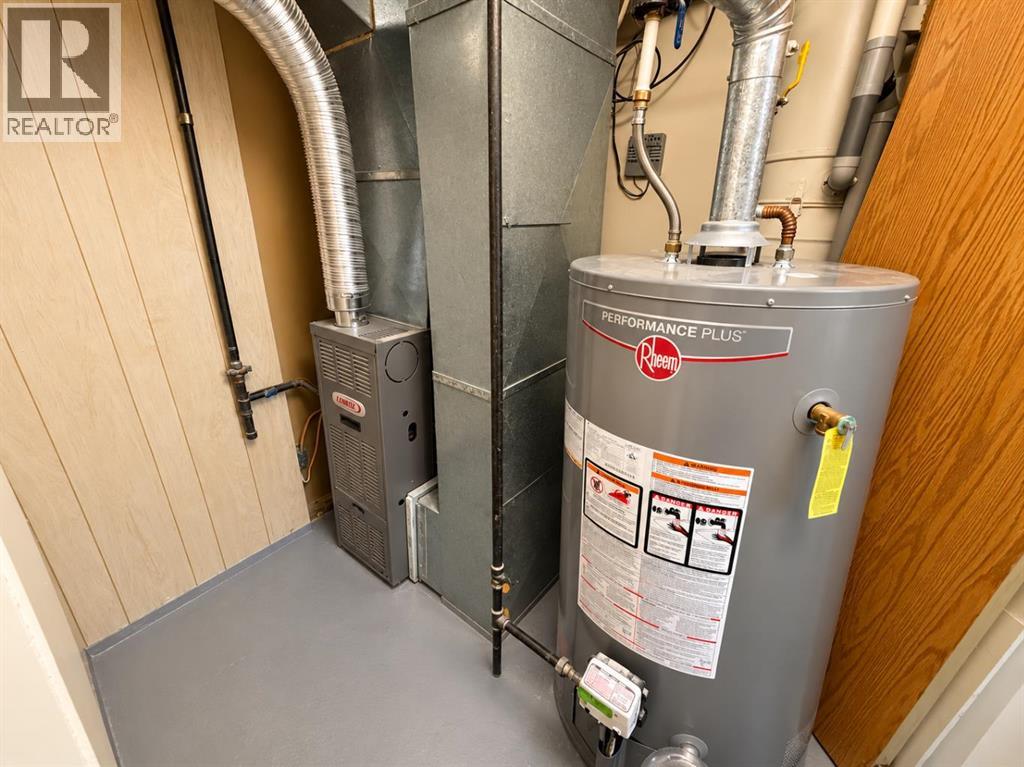
| Appliances | Refrigerator, Dishwasher, Stove, Hood Fan |
| Architectural Style | Bi-level |
| Basement Development | Finished |
| Basement Type | Full (finished) |
| Constructed Date | 1976 |
| Construction Material | Wood Frame |
| Construction Style Attachment | Detached |
| Cooling Type | Central Air Conditioning |
| Flooring Type | Carpeted, Laminate |
| Foundation Type | Wood |
| Heating Type | Forced Air |
| Size Interior | 795 Ft2 |
| Total Finished Area | 795 Sqft |
| Type | House |
Parking
| Detached Garage | 1 |
Land
| Acreage | No |
| Fence Type | Fence |
| Size Depth | 35.05 M |
| Size Frontage | 13.72 M |
| Size Irregular | 5173.00 |
| Size Total | 5173 Sqft|4,051 - 7,250 Sqft |
| Size Total Text | 5173 Sqft|4,051 - 7,250 Sqft |
| Zoning Description | R-l |
Rooms
| Level | Type | Length | Width | Dimensions |
|---|---|---|---|---|
| Basement | 3pc Bathroom | .00 Ft x .00 Ft | ||
| Basement | Bedroom | 12.83 Ft x 9.67 Ft | ||
| Main Level | Bedroom | 10.50 Ft x 10.33 Ft | ||
| Main Level | 4pc Bathroom | .00 Ft x .00 Ft | ||
| Main Level | Primary Bedroom | 11.00 Ft x 10.25 Ft |
https://www.realtor.ca/real-estate/30427431/1521-19-avenue-n-lethbridge-winston-churchill
Contact Us
Contact us for more information

Karla Pyrch
Associate
1516 3 Avenue South
Lethbridge, Alberta T1J 0K8
(403) 929-5200
(866) 245-2147

Dan Davy
Associate
1516 3 Avenue South
Lethbridge, Alberta T1J 0K8
(403) 929-5200
(866) 245-2147

The trademarks REALTOR®, REALTORS®, and the REALTOR® logo are controlled by The Canadian Real Estate Association (CREA) and identify real estate professionals who are members of CREA. The trademarks MLS®, Multiple Listing Service® and the associated logos are owned by The Canadian Real Estate Association (CREA) and identify the quality of services provided by real estate professionals who are members of CREA. The trademark DDF® is owned by The Canadian Real Estate Association (CREA) and identifies CREA's Data Distribution Facility (DDF®)
October 21 2026 05:27:58
Lethbridge & District Association of REALTORS®
Real Estate Centre - Lethbridge