1911 15 Avenue S Lethbridge, Alberta T1K 0X1

$419,900
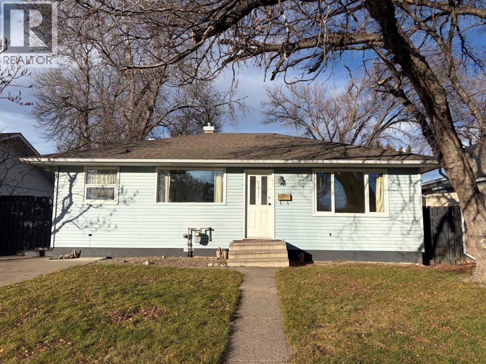
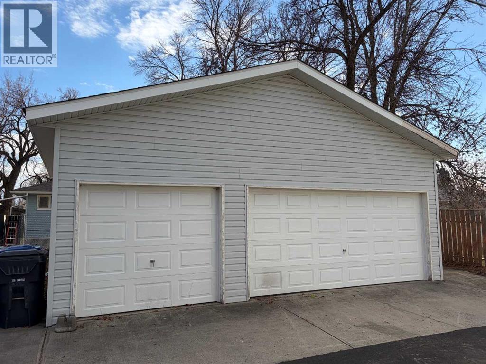
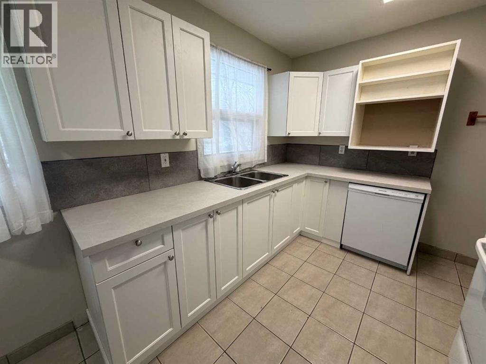
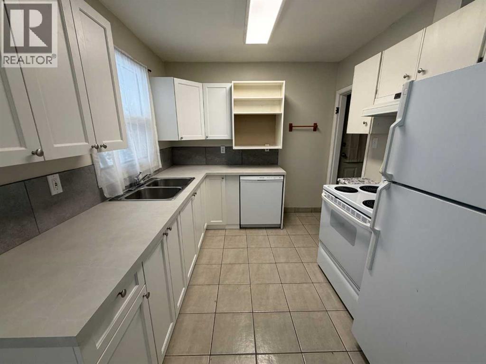
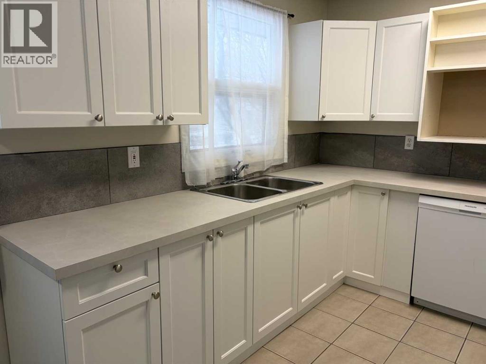
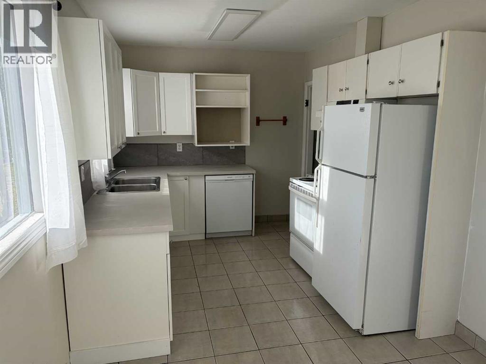
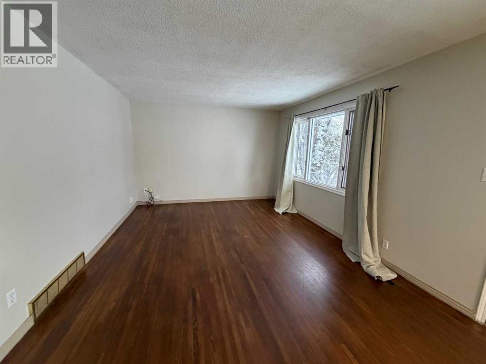
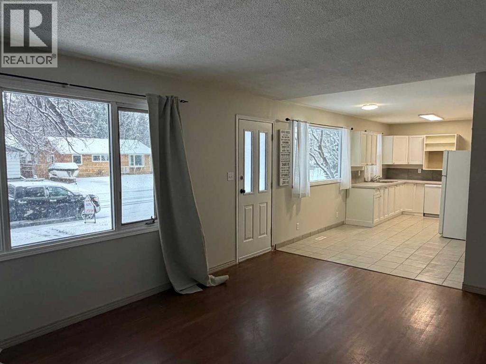
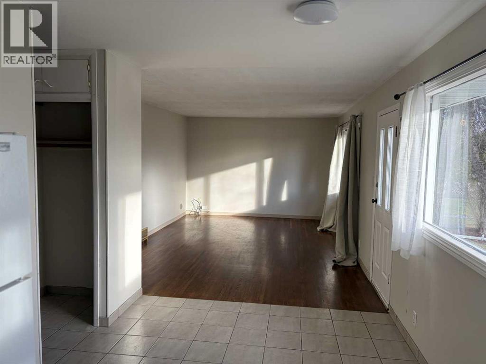
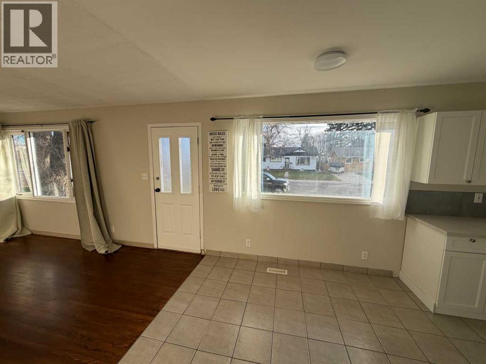
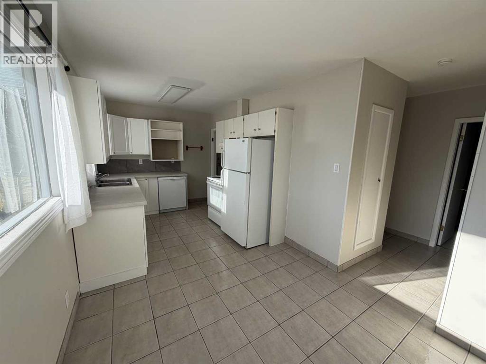
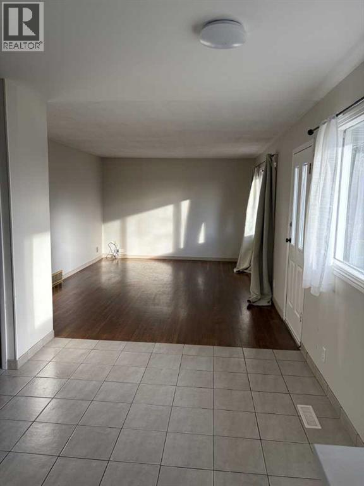
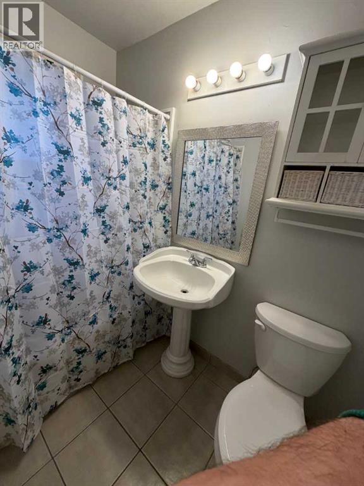
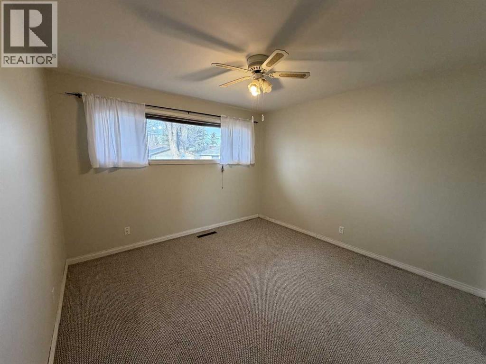
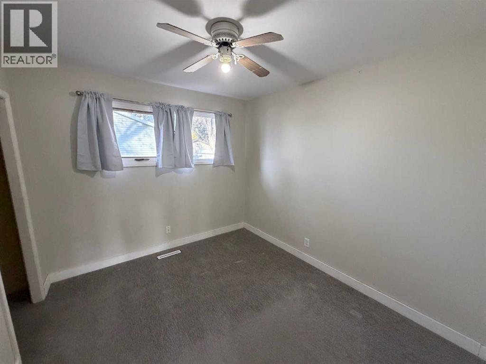
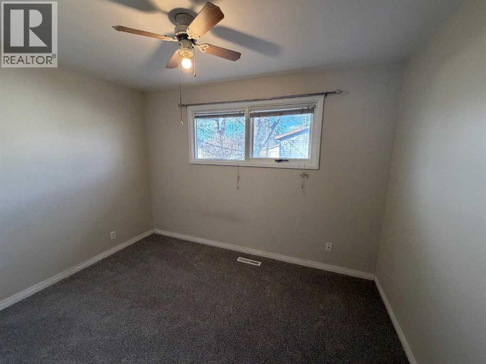
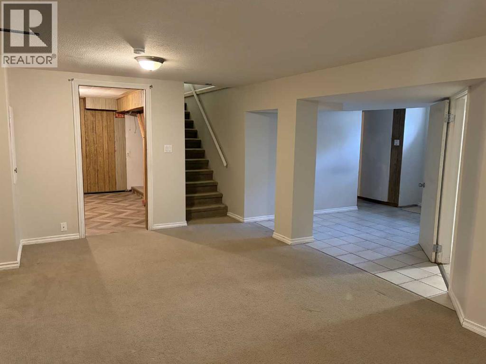
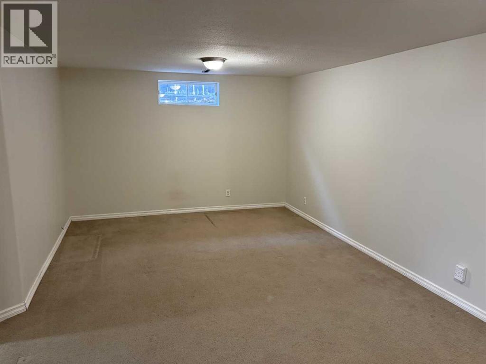
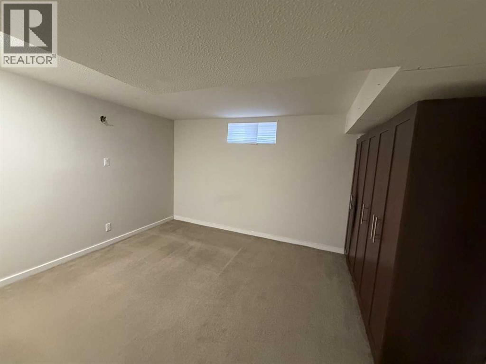
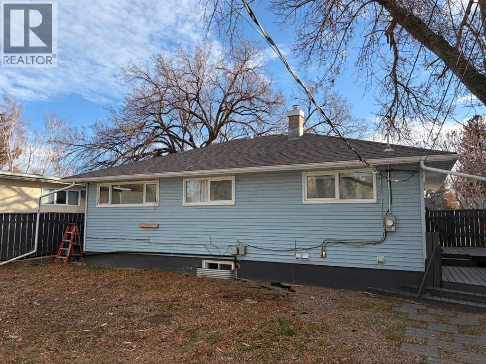
Nice 4 bedroom house in desirable Agnes Davidson neighbourhood. Over 1000 sq ft of main floor development. Triple bay garage with tall ceilings! 3 separate parking pads with one in the front and 2 on each side of the garage. 3 bedrooms on the main floor and 1 down. Fully developed basement. New roof and recently completed tree removal. Even with the large garage the back yard features tons of space. Recently painted, some updates to kitchen. Home is move in ready! (id:58287)
Property Details
| MLS® Number | A2358726 |
| Property Type | Single Family |
| Community Name | Agnes Davidson |
| Features | See Remarks, Other, Back Lane |
| Parking Space Total | 6 |
| Plan | 1409hi |
| Structure | Deck |
Building
| Bathroom Total | 2 |
| Bedrooms Above Ground | 3 |
| Bedrooms Below Ground | 1 |
| Bedrooms Total | 4 |
| Appliances | Refrigerator, Dishwasher, Stove, Washer & Dryer |
| Architectural Style | Bungalow |
| Basement Development | Finished |
| Basement Type | Full (finished) |
| Constructed Date | 1958 |
| Construction Style Attachment | Detached |
| Cooling Type | None |
| Exterior Finish | Vinyl Siding, Wood Siding |
| Flooring Type | Carpeted, Ceramic Tile, Hardwood |
| Foundation Type | Poured Concrete |
| Heating Fuel | Natural Gas |
| Heating Type | Forced Air |
| Stories Total | 1 |
| Size Interior | 1,004 Ft2 |
| Total Finished Area | 1004 Sqft |
| Type | House |
Parking
| Parking Pad | |
| R V | |
| Detached Garage | 3 |
Land
| Acreage | No |
| Fence Type | Fence |
| Size Depth | 35.96 M |
| Size Frontage | 15.24 M |
| Size Irregular | 5886.00 |
| Size Total | 5886 Sqft|4,051 - 7,250 Sqft |
| Size Total Text | 5886 Sqft|4,051 - 7,250 Sqft |
| Zoning Description | R-l |
Rooms
| Level | Type | Length | Width | Dimensions |
|---|---|---|---|---|
| Basement | Family Room | 21.00 Ft x 11.50 Ft | ||
| Basement | Bedroom | 13.00 Ft x 13.00 Ft | ||
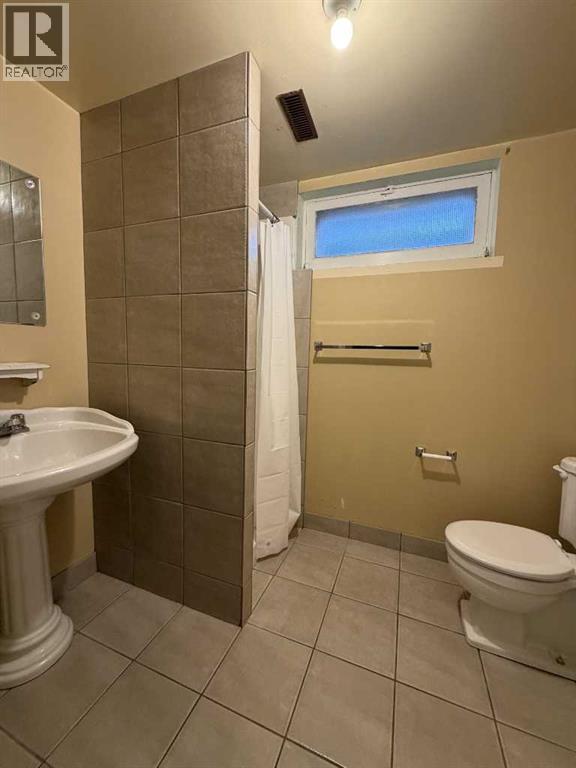
| Basement | 3pc Bathroom | .00 Ft x .00 Ft | ||
| Main Level | Living Room | 17.00 Ft x 12.00 Ft | ||
| Main Level | Primary Bedroom | 14.00 Ft x 11.42 Ft | ||
| Main Level | Other | 18.00 Ft x 8.50 Ft | ||
| Main Level | Bedroom | 11.42 Ft x 10.50 Ft | ||
| Main Level | Bedroom | 10.42 Ft x 11.00 Ft | ||
| Main Level | 4pc Bathroom | .00 Ft x .00 Ft |
https://www.realtor.ca/real-estate/30520301/1911-15-avenue-s-lethbridge-agnes-davidson
Contact Us
Contact us for more information

Juan Halluk
Associate
www.besthomesinlethbridge.com/
2219 - 2 Avenue North
Lethbridge, Alberta T1H 0C1
(403) 327-8001
(403) 320-9965
lethbridgerealestate.com/

The trademarks REALTOR®, REALTORS®, and the REALTOR® logo are controlled by The Canadian Real Estate Association (CREA) and identify real estate professionals who are members of CREA. The trademarks MLS®, Multiple Listing Service® and the associated logos are owned by The Canadian Real Estate Association (CREA) and identify the quality of services provided by real estate professionals who are members of CREA. The trademark DDF® is owned by The Canadian Real Estate Association (CREA) and identifies CREA's Data Distribution Facility (DDF®)
November 17 2026 10:23:23
Lethbridge & District Association of REALTORS®
Lethbridge Real Estate.com