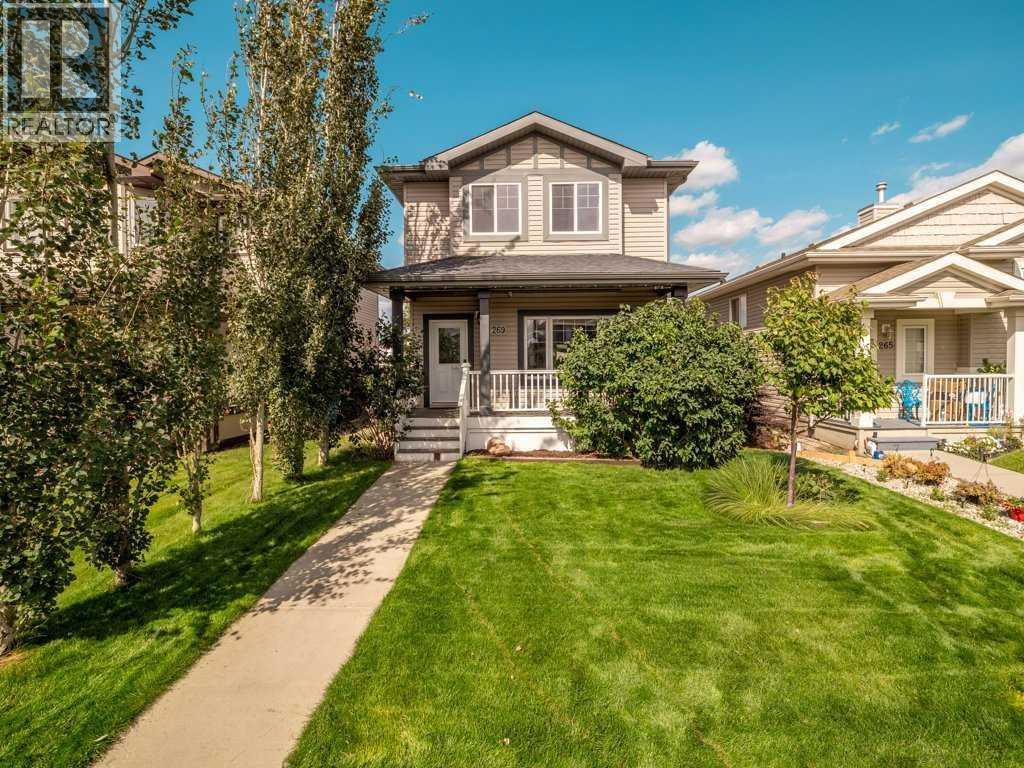
269 Keystone Lane W Lethbridge, Alberta T1J 2R2

$489,000
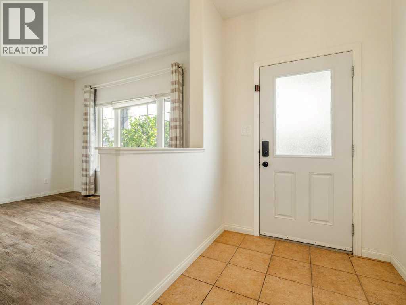
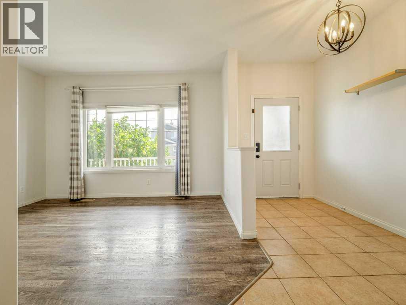
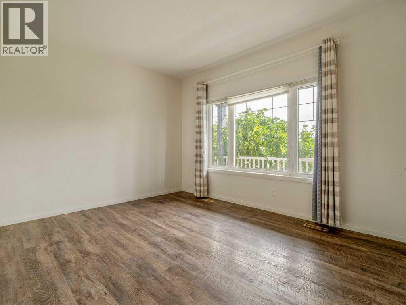
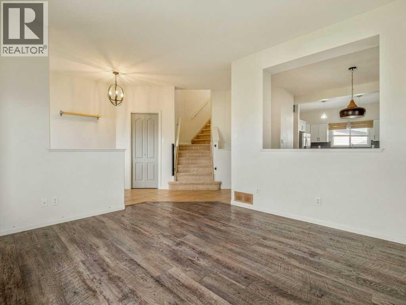
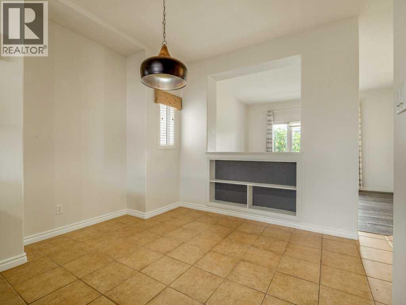
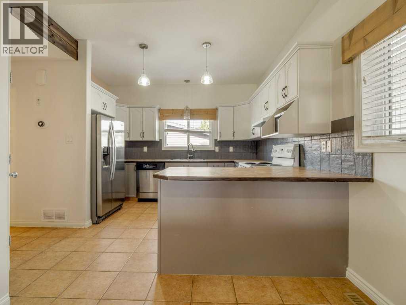
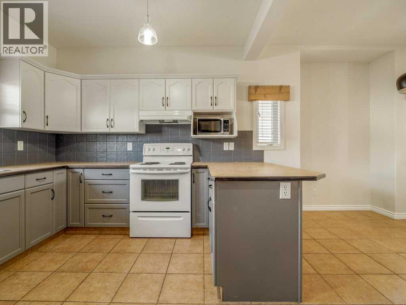
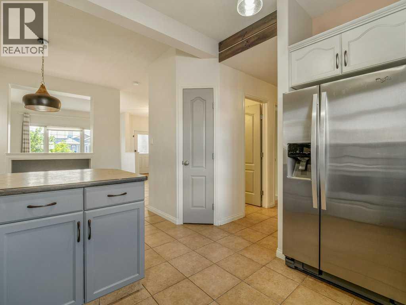
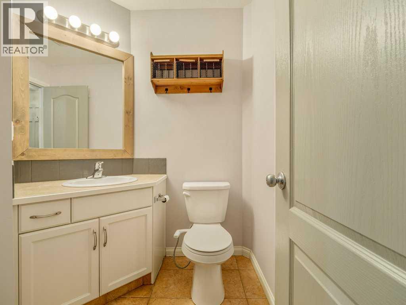
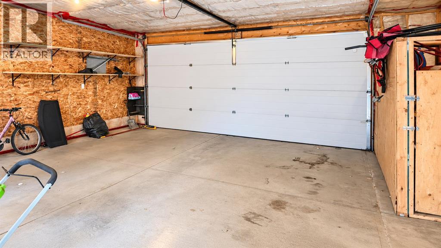
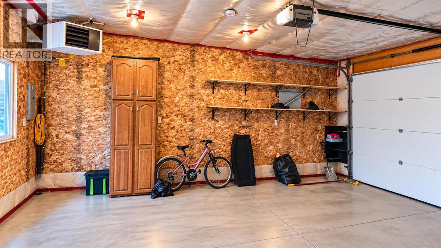
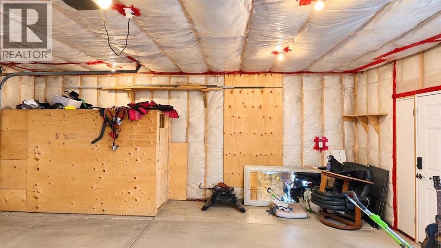
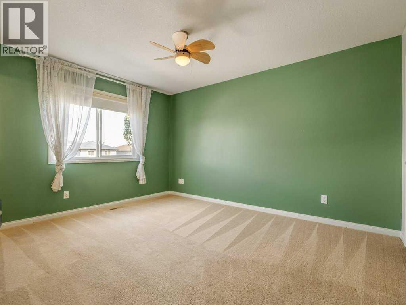
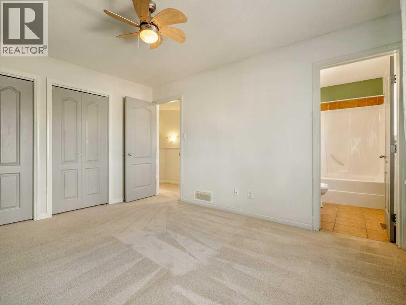
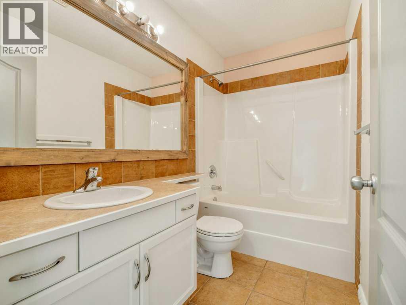
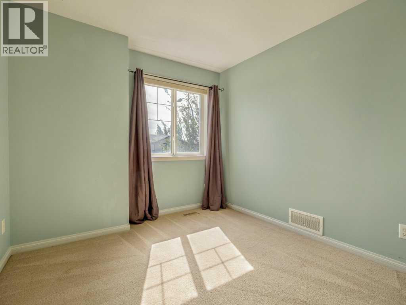
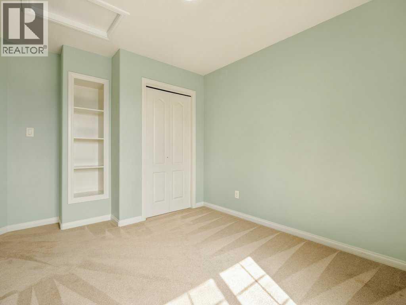
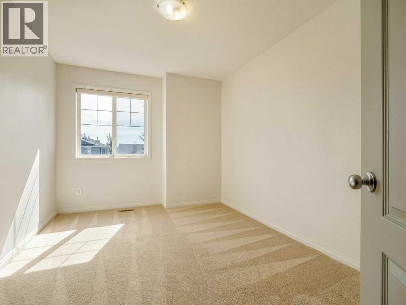
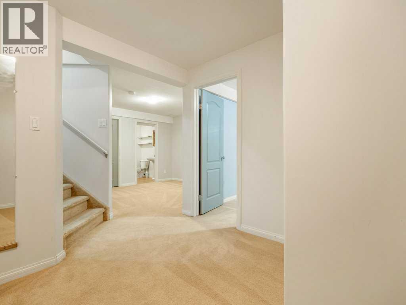
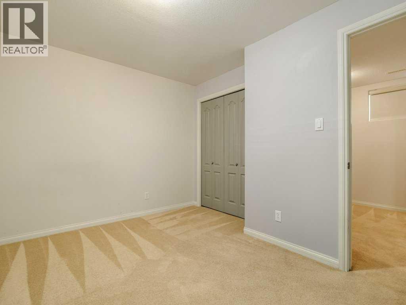
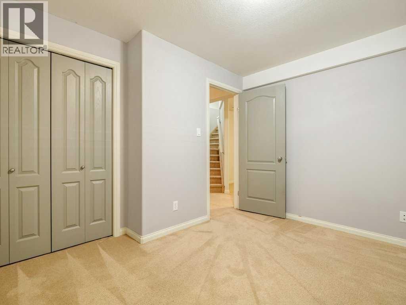
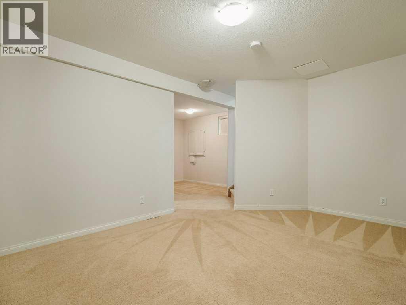
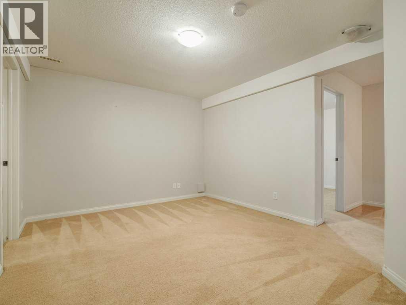
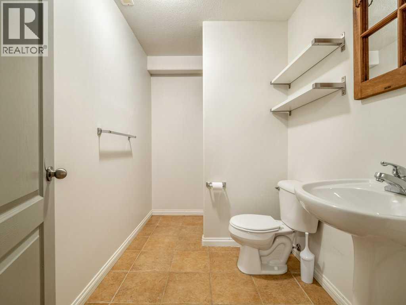
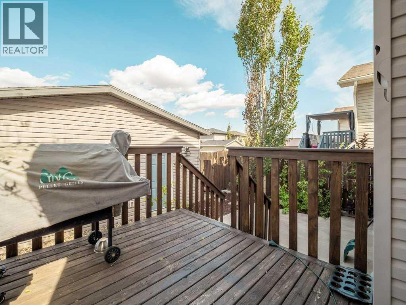
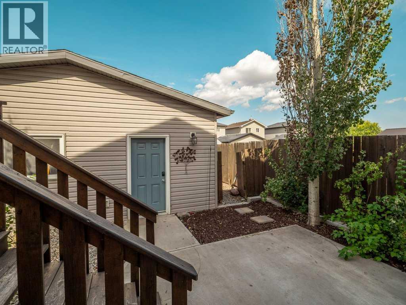
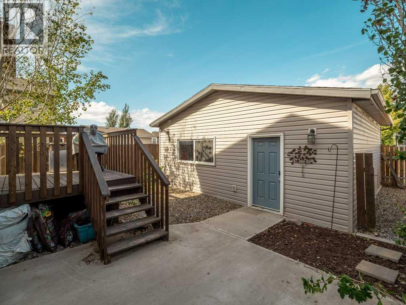
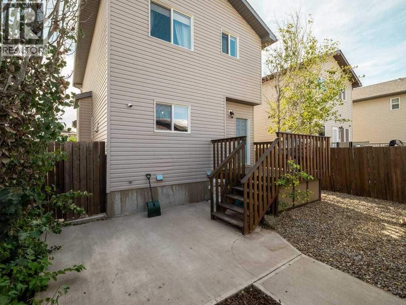
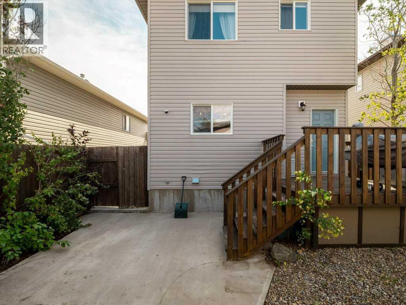
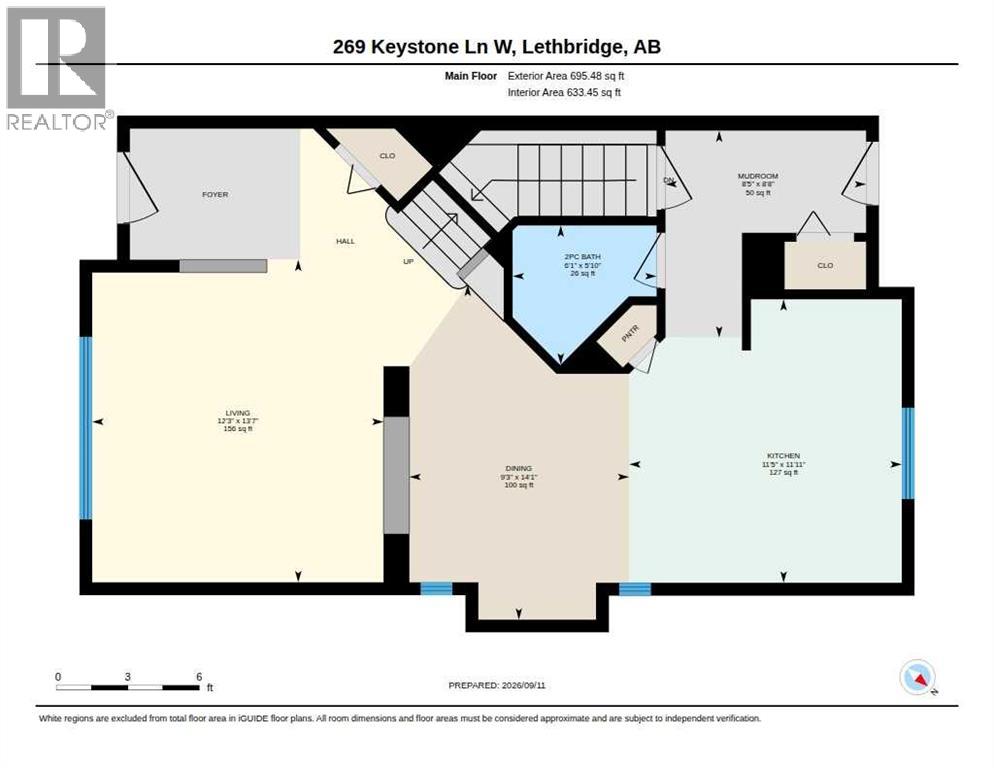
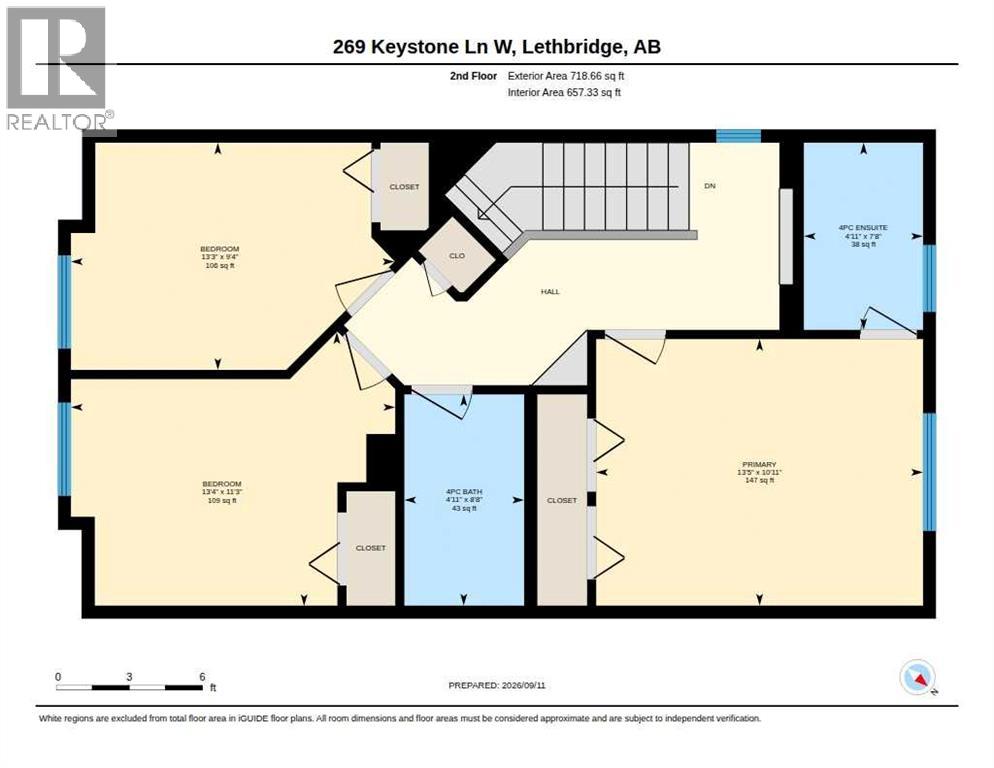
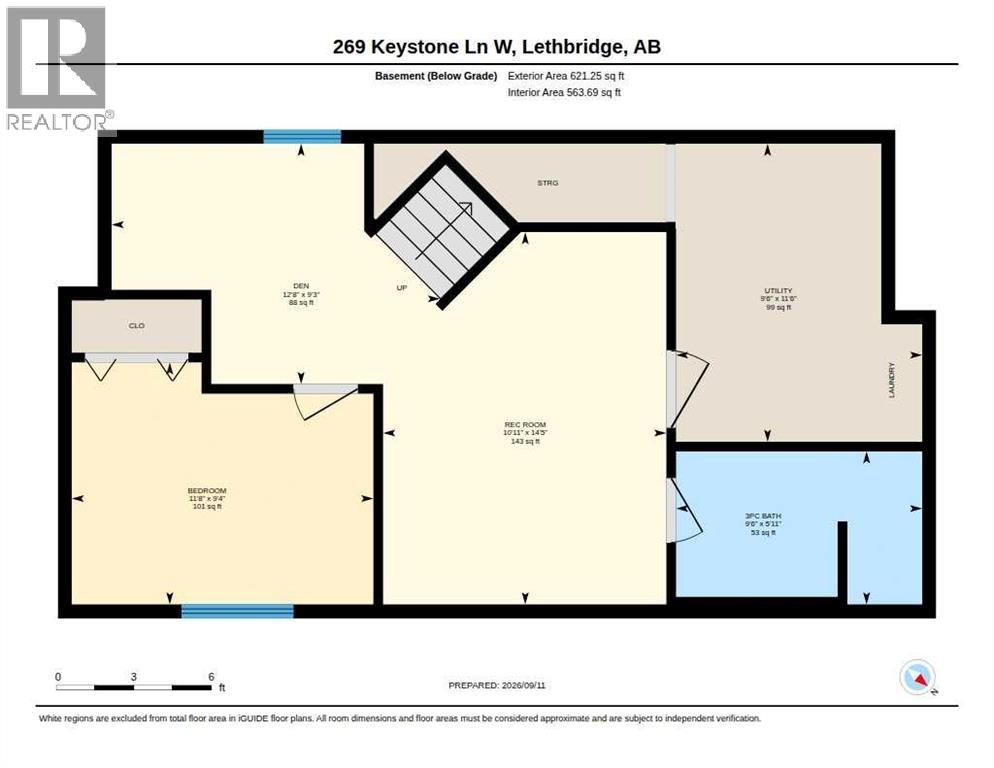
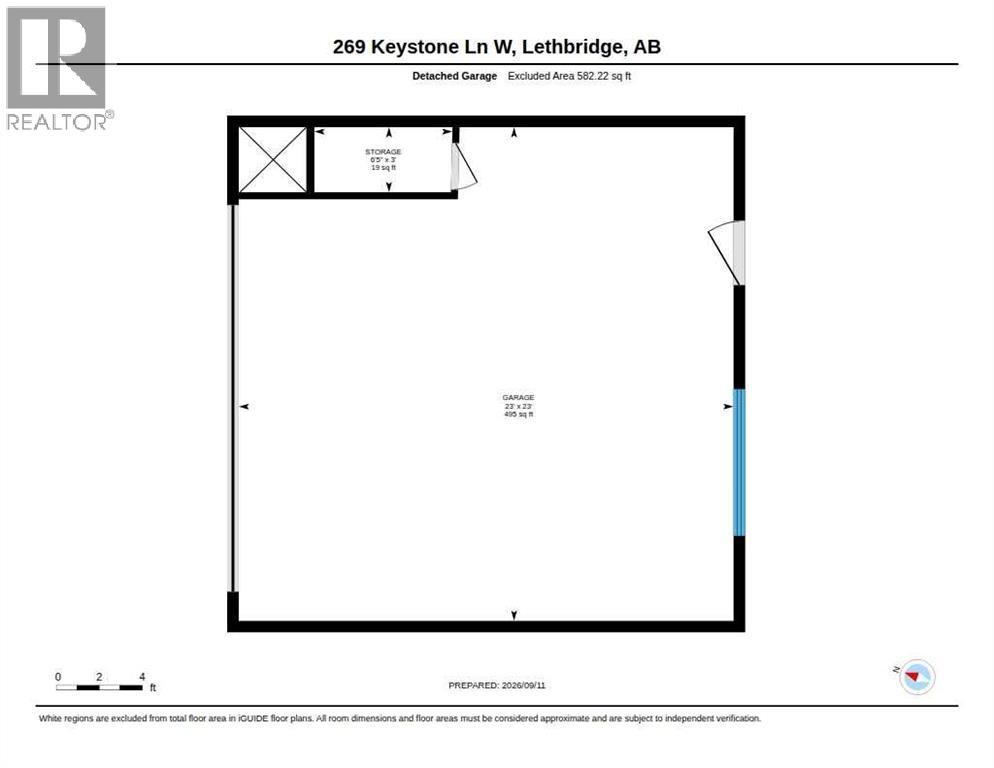
Move-in ready in Copperwood! This fully developed two-storey home offers 4 bedrooms, a den, 3.5 bathrooms and plenty of flexible living space for a growing family. The main floor features a bright living area, functional kitchen with pantry and a convenient mudroom with direct access to the back deck and low-maintenance yard. Upstairs you'll find three bedrooms, including a spacious primary bedroom with its own ensuite. The fully developed basement adds even more usable space with a fourth bedroom, den, recreation/games room and 3-piece bathroom—perfect for guests, teenagers, a home office or additional family space. Central A/C keeps the home comfortable through the summer.One of the standout features is the oversized detached double garage—insulated and equipped with a NEW Reznor gas heater plus its own electrical subpanel, making it an excellent year-round space for vehicles, projects, storage or a workshop.Located in desirable Copperwood with convenient access to schools, parks, pathways and West Lethbridge amenities, this well-maintained home offers the space and features with the oversized garage in a great location. Move-in ready and available for immediate possession. (id:58287)
Property Details
| MLS® Number | A2344121 |
| Property Type | Single Family |
| Community Name | Copperwood |
| Amenities Near By | Playground, Schools |
| Features | Back Lane, No Smoking Home |
| Parking Space Total | 2 |
| Plan | 0613427 |
| Structure | Deck, Dog Run - Fenced In |
Building
| Bathroom Total | 4 |
| Bedrooms Above Ground | 3 |
| Bedrooms Below Ground | 1 |
| Bedrooms Total | 4 |
| Appliances | Washer, Refrigerator, Dishwasher, Range, Dryer, Microwave, Hood Fan |
| Basement Development | Finished |
| Basement Type | Full (finished) |
| Constructed Date | 2007 |
| Construction Style Attachment | Detached |
| Cooling Type | Central Air Conditioning |
| Exterior Finish | Vinyl Siding |
| Fire Protection | Smoke Detectors |
| Flooring Type | Carpeted, Linoleum, Tile |
| Foundation Type | Poured Concrete |
| Half Bath Total | 1 |
| Heating Type | Forced Air |
| Stories Total | 2 |
| Size Interior | 1,414 Ft2 |
| Total Finished Area | 1414.11 Sqft |
| Type | House |
Parking
| Detached Garage | 2 |
Land
| Acreage | No |
| Fence Type | Fence |
| Land Amenities | Playground, Schools |
| Landscape Features | Lawn |
| Size Depth | 32 M |
| Size Frontage | 10.06 M |
| Size Irregular | 3467.00 |
| Size Total | 3467 Sqft|0-4,050 Sqft |
| Size Total Text | 3467 Sqft|0-4,050 Sqft |
| Zoning Description | R-sl |
Rooms
| Level | Type | Length | Width | Dimensions |
|---|---|---|---|---|
| Second Level | Primary Bedroom | 10.92 Ft x 13.42 Ft | ||
| Second Level | 4pc Bathroom | 7.67 Ft x 4.92 Ft | ||
| Second Level | Bedroom | 9.33 Ft x 13.25 Ft | ||
| Second Level | Bedroom | 11.25 Ft x 13.33 Ft | ||
| Second Level | 4pc Bathroom | 8.67 Ft x 4.92 Ft | ||
| Basement | Bedroom | 9.33 Ft x 11.67 Ft | ||
| Basement | Den | 9.25 Ft x 12.67 Ft | ||
| Basement | Recreational, Games Room | 14.42 Ft x 10.92 Ft | ||
| Basement | 3pc Bathroom | 5.92 Ft x 9.50 Ft | ||
| Basement | Laundry Room | 11.50 Ft x 9.50 Ft | ||
| Main Level | Living Room | 13.58 Ft x 12.25 Ft | ||
| Main Level | Kitchen | 11.92 Ft x 11.42 Ft | ||
| Main Level | Dining Room | 14.08 Ft x 9.25 Ft | ||
| Main Level | 2pc Bathroom | 5.83 Ft x 6.08 Ft | ||
| Main Level | Other | 8.67 Ft x 8.42 Ft |
https://www.realtor.ca/real-estate/30267107/269-keystone-lane-w-lethbridge-copperwood
Contact Us
Contact us for more information
Linda Steed
Associate
469 - 40 Street South
Lethbridge, Alberta T1J 4M1
(403) 360-2842

The trademarks REALTOR®, REALTORS®, and the REALTOR® logo are controlled by The Canadian Real Estate Association (CREA) and identify real estate professionals who are members of CREA. The trademarks MLS®, Multiple Listing Service® and the associated logos are owned by The Canadian Real Estate Association (CREA) and identify the quality of services provided by real estate professionals who are members of CREA. The trademark DDF® is owned by The Canadian Real Estate Association (CREA) and identifies CREA's Data Distribution Facility (DDF®)
September 17 2026 12:09:03
Lethbridge & District Association of REALTORS®
2 Percent Realty