4, 1568 Stafford Drive N Lethbridge, Alberta T1H 7G8

$390,000Maintenance, Common Area Maintenance, Insurance, Reserve Fund Contributions
$200 Monthly
Maintenance, Common Area Maintenance, Insurance, Reserve Fund Contributions
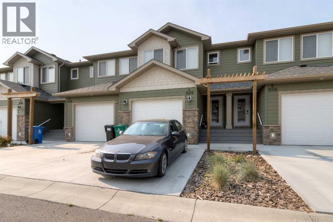
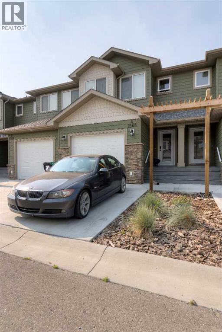
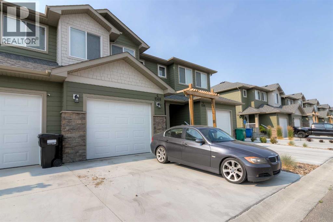
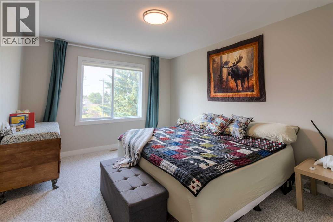
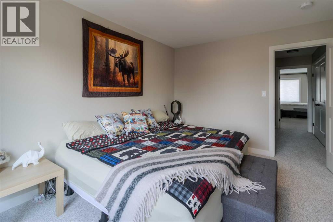
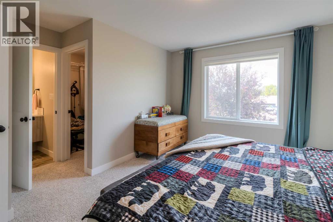
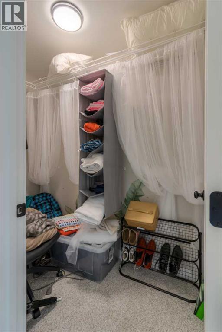
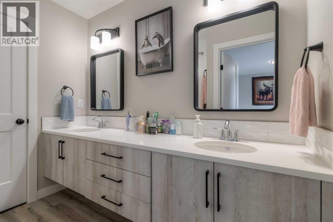
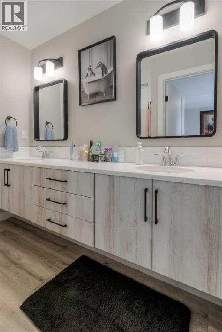
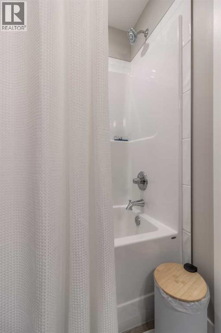
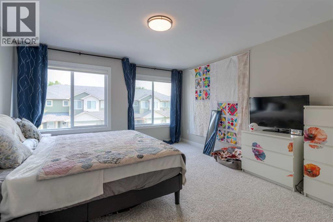
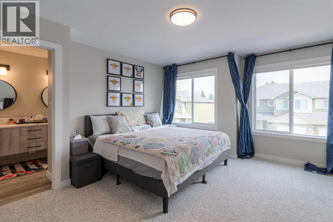
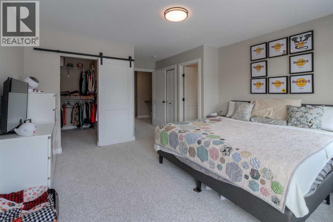
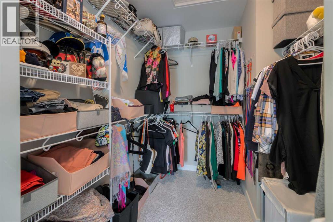
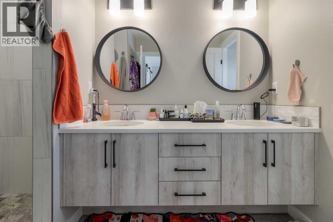
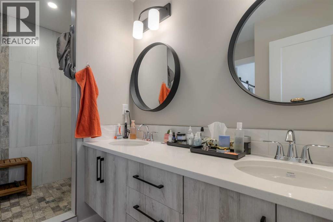
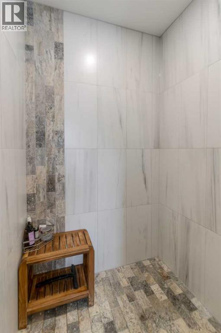
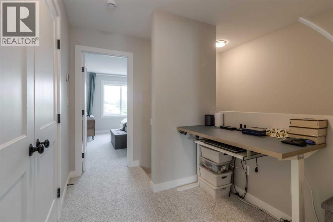
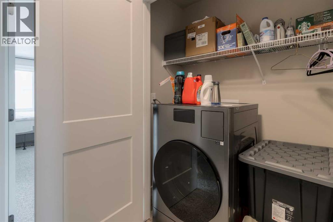
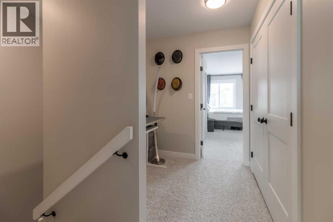
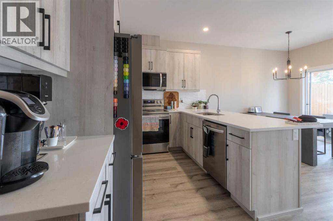
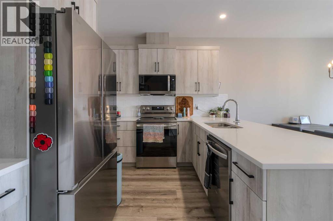
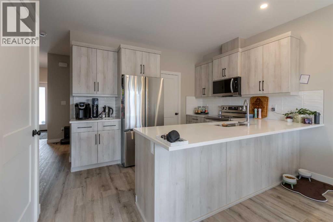
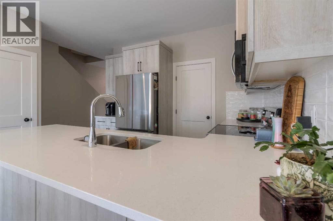
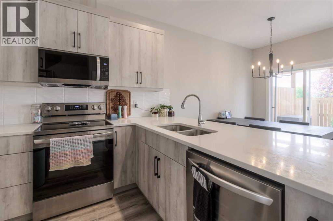
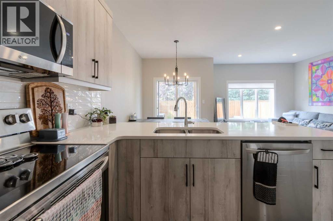
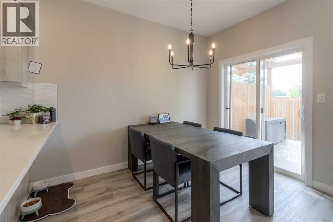
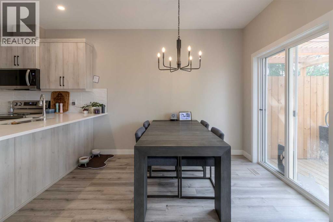
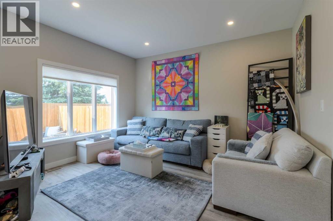
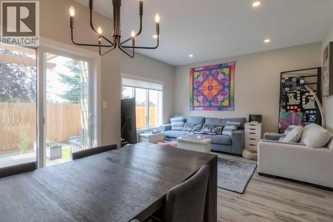
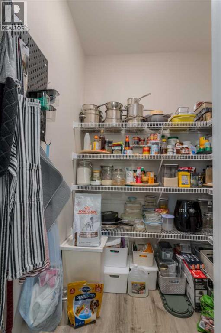
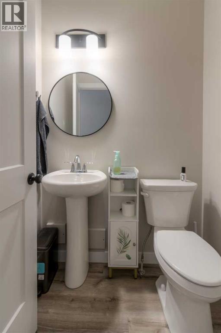
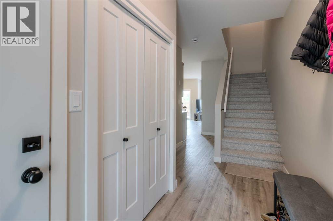
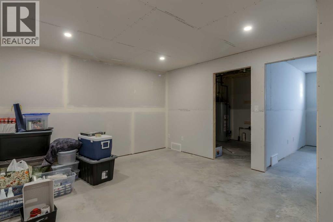
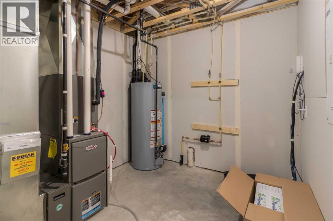
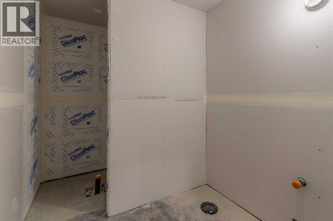
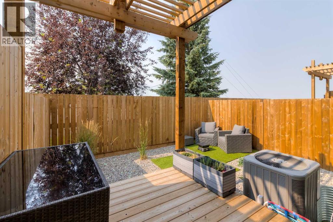
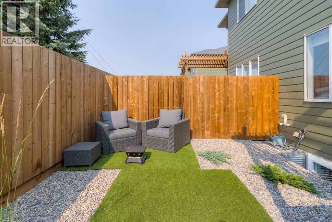
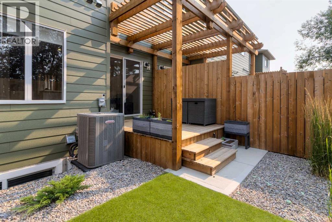
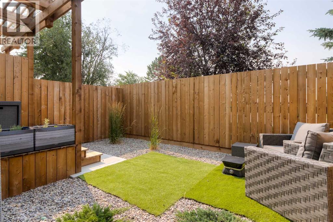
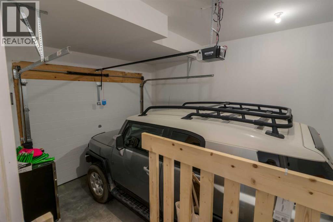
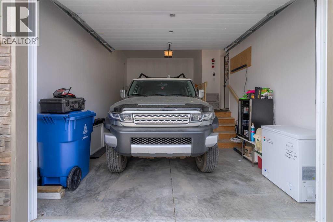
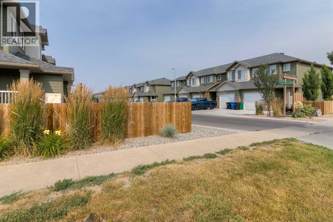
$200 MonthlyLuxurious townhouse in great central location. Close to downtown, industrial and highway access. Backs onto coulee and park lands. This posh home features 2 primary bedrooms with ensuites. Upgraded flooring throughout including durable, yet stylish vinyl plank on the main floor. Spacious kitchen with attached pantry, high end appliances, and quartz counter tops. Out back the private fenced yard is a little oasis, with a pergola, gas line to barbecue, and full landscaping. If the yard isn't large enough you can enjoy adventures abound with acres of coulee lands directly behind. There is a good sized single garage with driveway parking for 2 more vehicles. Upstairs you'll find 2 primary bedrooms, one measuring in at 17 feet in length, while the other one is generously sized as well. Both ensuites feature double vanities while the shower located in the larger primary quarters is fully tiled and absolutely stunning. Laundry is conveniently located on the upper floor. There is also a 2 piece bathroom on the main floor perfect for guests. The partially developed basement is drywalled and taped with another living space, bedroom, storage and bathroom. Electrical outlets are even run. The basement would be very easy to complete leaving some bathroom fixtures, paint, flooring and trim to complete. Other extras include soft close kitchen cabinetry, central air, composite exterior siding and more! This townhouse in an incredible value with potential for 3 bedrooms, 2 living areas, a garage, view lot, and 3.5 bathrooms under 400k. (id:58287)
Property Details
| MLS® Number | A2332253 |
| Property Type | Single Family |
| Community Name | Staffordville |
| Community Features | Pets Allowed |
| Features | See Remarks, Other, Gas Bbq Hookup, Parking |
| Parking Space Total | 3 |
| Plan | 1910247 |
| Structure | Deck |
Building
| Bathroom Total | 3 |
| Bedrooms Above Ground | 2 |
| Bedrooms Total | 2 |
| Appliances | Refrigerator, Dishwasher, Stove, Garage Door Opener, Washer/dryer Stack-up |
| Basement Development | Partially Finished |
| Basement Type | Full (partially Finished) |
| Constructed Date | 2023 |
| Construction Material | Wood Frame |
| Construction Style Attachment | Attached |
| Cooling Type | Central Air Conditioning |
| Exterior Finish | Composite Siding |
| Flooring Type | Carpeted, Laminate |
| Foundation Type | Poured Concrete |
| Half Bath Total | 1 |
| Heating Fuel | Natural Gas |
| Heating Type | Forced Air |
| Stories Total | 2 |
| Size Interior | 1,294 Ft2 |
| Total Finished Area | 1294 Sqft |
| Type | Row / Townhouse |
Parking
| Other | |
| Attached Garage | 1 |
Land
| Acreage | No |
| Fence Type | Fence |
| Size Depth | 27.13 M |
| Size Frontage | 6.1 M |
| Size Irregular | 1772.00 |
| Size Total | 1772 Sqft|0-4,050 Sqft |
| Size Total Text | 1772 Sqft|0-4,050 Sqft |
| Zoning Description | Dc |
Rooms
| Level | Type | Length | Width | Dimensions |
|---|---|---|---|---|
| Second Level | 4pc Bathroom | Measurements not available | ||
| Second Level | 4pc Bathroom | Measurements not available | ||
| Second Level | Primary Bedroom | 13.50 Ft x 17.67 Ft | ||
| Second Level | Primary Bedroom | 13.17 Ft x 11.00 Ft | ||
| Main Level | 2pc Bathroom | Measurements not available | ||
| Main Level | Pantry | 4.92 Ft x 5.83 Ft | ||
| Main Level | Dining Room | 9.67 Ft x 10.17 Ft | ||
| Main Level | Living Room | 12.83 Ft x 11.08 Ft | ||
| Main Level | Kitchen | 9.58 Ft x 12.17 Ft |
https://www.realtor.ca/real-estate/30079741/4-1568-stafford-drive-n-lethbridge-staffordville
Contact Us
Contact us for more information

Juan Halluk
Associate
www.besthomesinlethbridge.com/
2219 - 2 Avenue North
Lethbridge, Alberta T1H 0C1
(403) 327-8001
(403) 320-9965
lethbridgerealestate.com/

The trademarks REALTOR®, REALTORS®, and the REALTOR® logo are controlled by The Canadian Real Estate Association (CREA) and identify real estate professionals who are members of CREA. The trademarks MLS®, Multiple Listing Service® and the associated logos are owned by The Canadian Real Estate Association (CREA) and identify the quality of services provided by real estate professionals who are members of CREA. The trademark DDF® is owned by The Canadian Real Estate Association (CREA) and identifies CREA's Data Distribution Facility (DDF®)
July 25 2026 06:58:11
Lethbridge & District Association of REALTORS®
Lethbridge Real Estate.com