558 Malahat Green W Lethbridge, Alberta T1J 5H1

$644,900
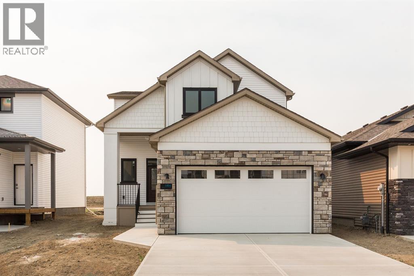
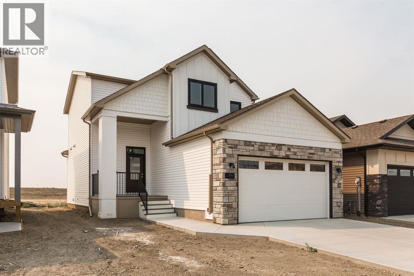
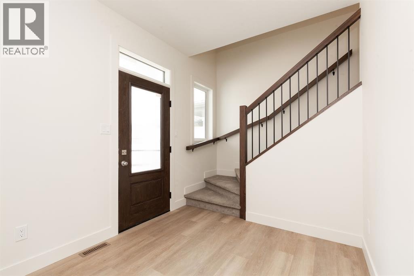
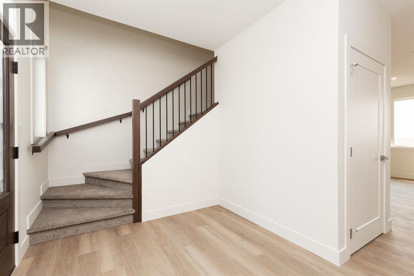
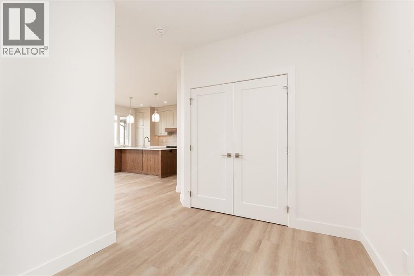
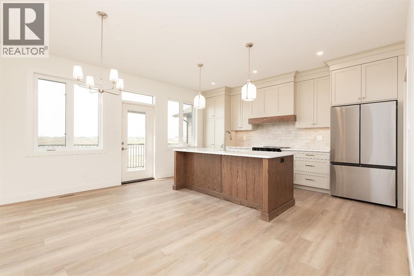
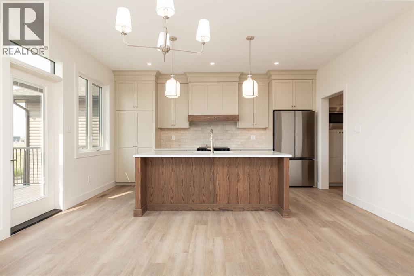
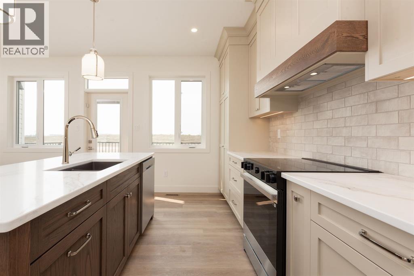
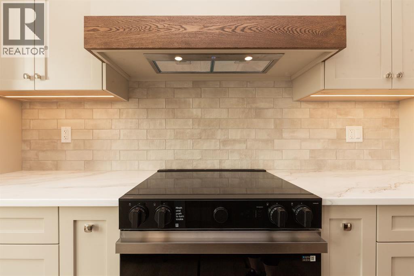
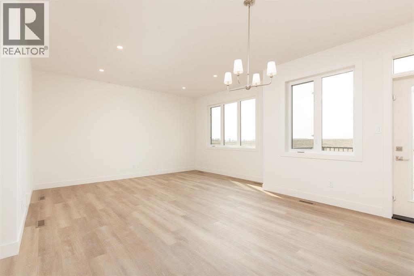
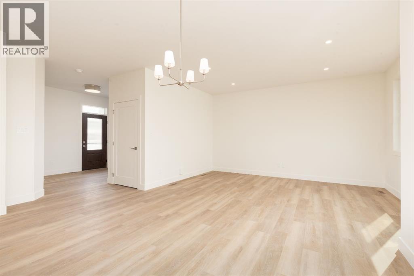
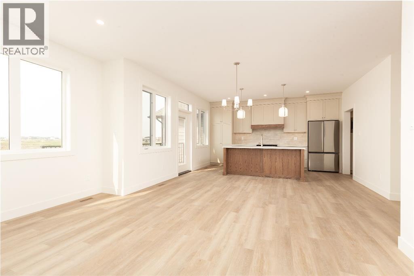
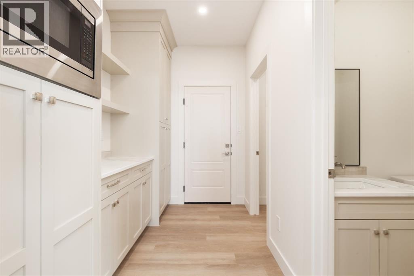
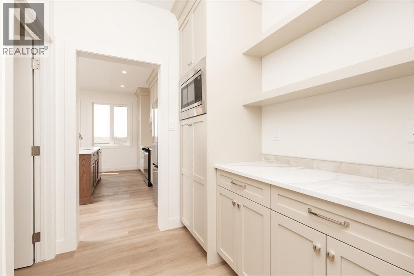
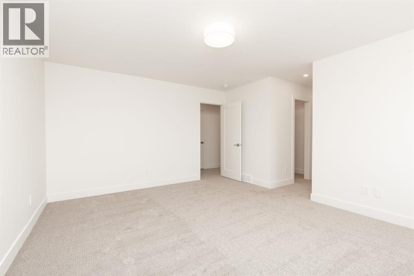
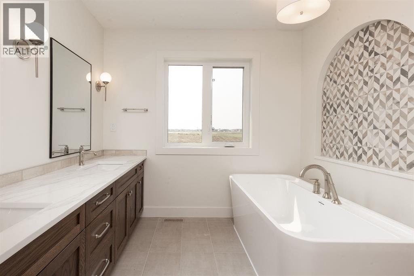
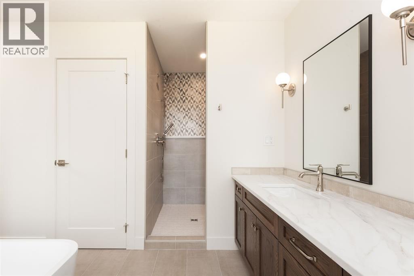
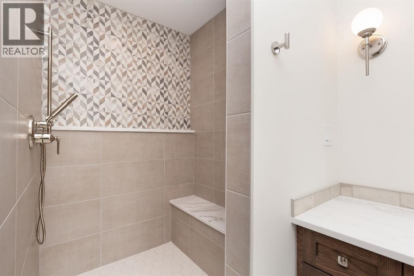
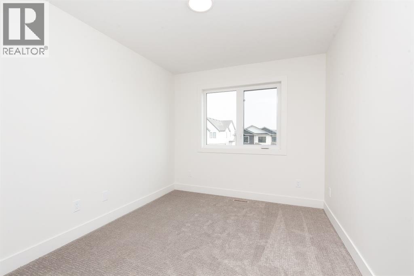
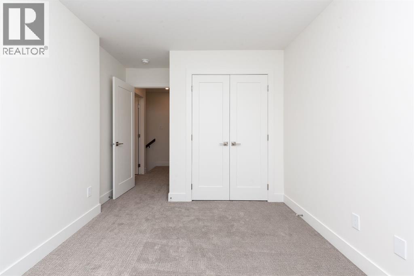
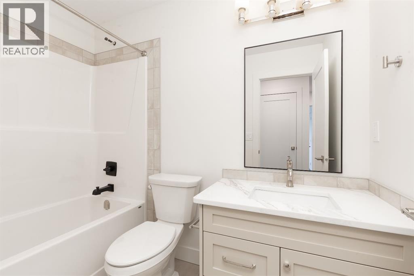
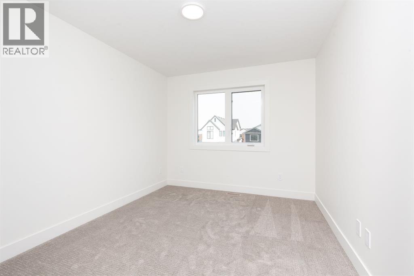
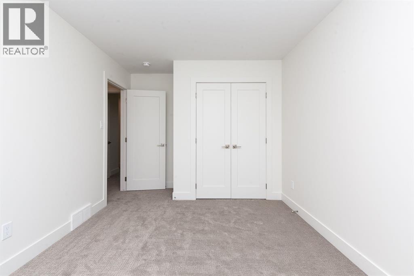
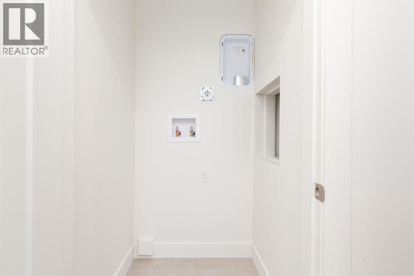
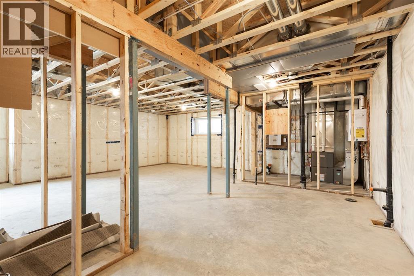
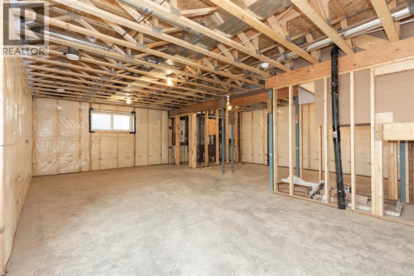
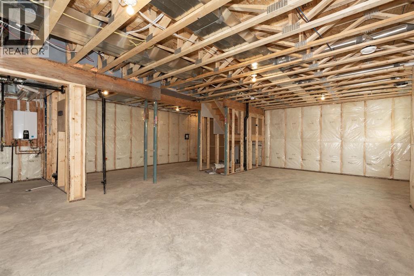
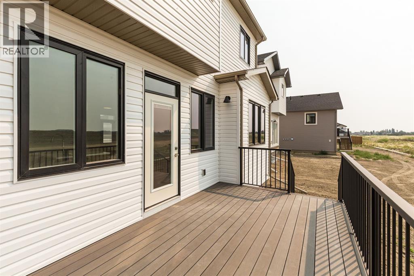
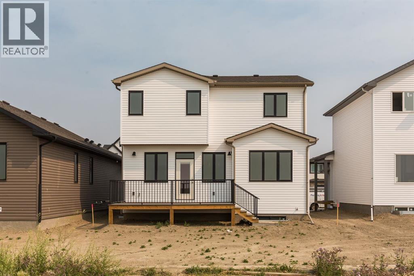
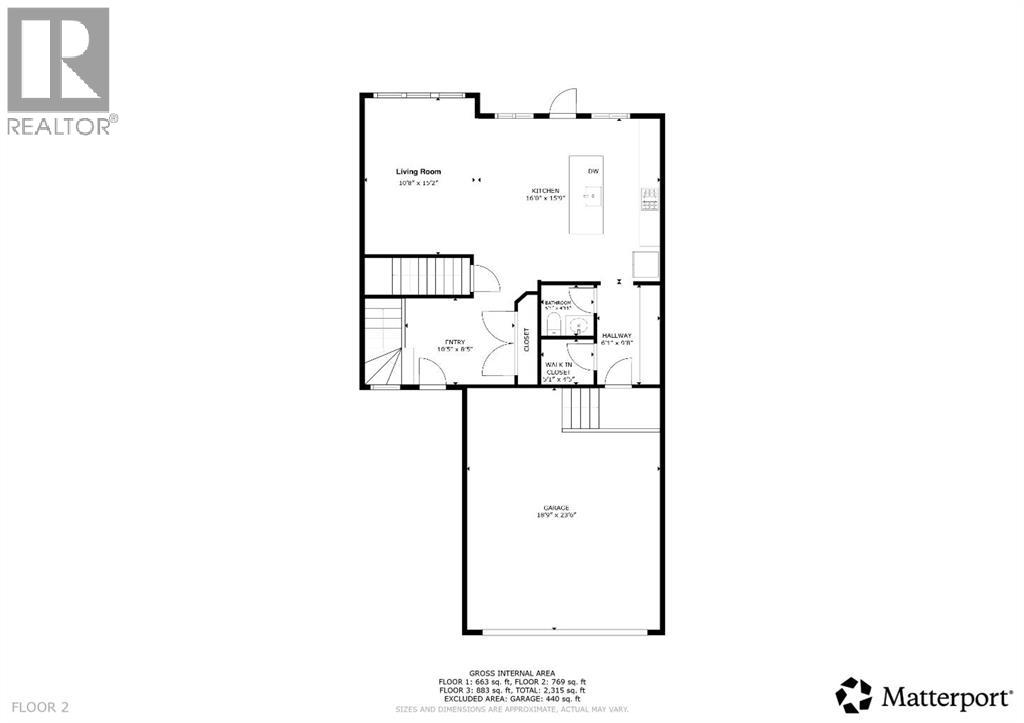
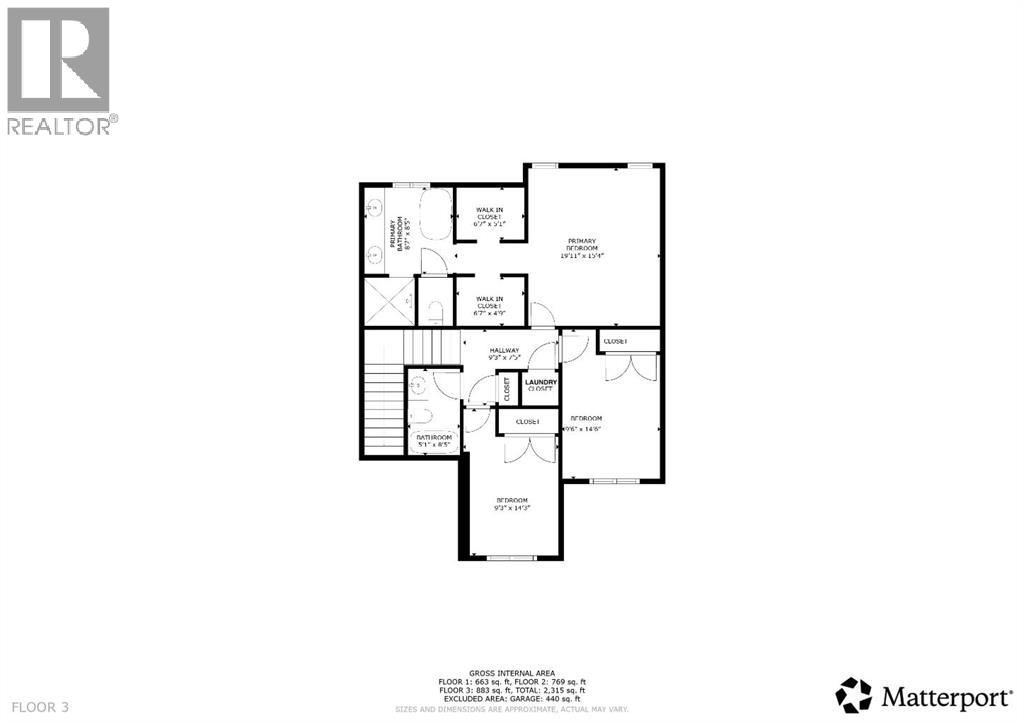
This one deserves a closer look! From the moment you walk up to the house you can see the extra details and high end finishes! It starts with the natural stone work and covered front porch and it continues as you walk into the grand entry of this spacious two storey. The main floor boasts a large living room, excellent dining room space and a custom kitchen with real wood cabinetry and a walkthrough butler pantry complete with more custom cabinetry and a walk-in closet/mud room off the garage. Upstairs you have conveniently located laundry, a total of 3 large bedrooms and a master suite that anyone could get excited about! His and hers closets lead into a 5 piece ensuite with custom tile details, side by side sinks, a free standing tub, walk in shower and water closet. The basement is ready for your vision and finishing touches to give you that extra living space and more bedrooms if you need them. This is not the cookie cutter west side home you are used to seeing, come take a closer look today and get ready to be amazed! (id:58287)
Property Details
| MLS® Number | A2333910 |
| Property Type | Single Family |
| Community Name | Garry Station |
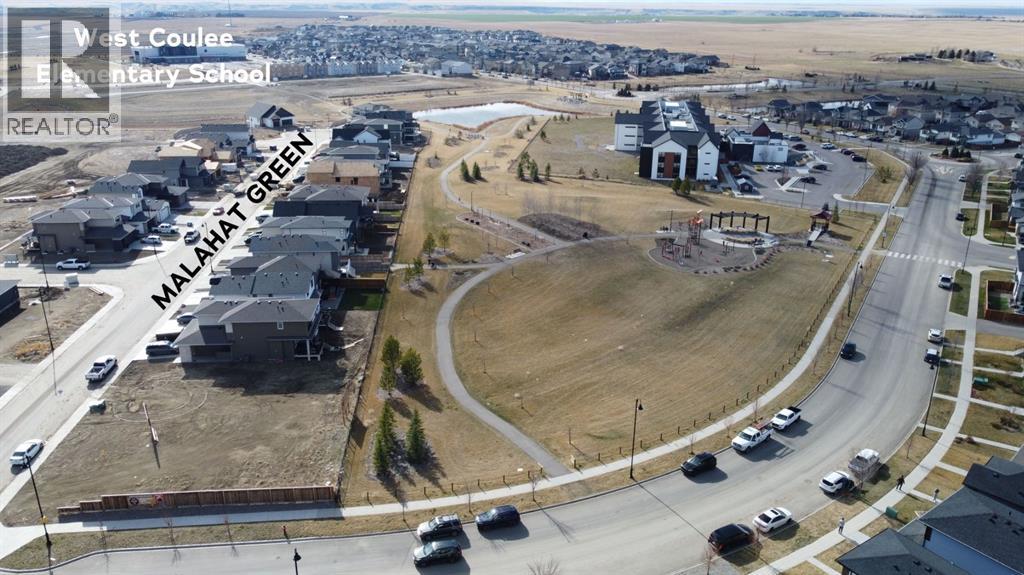
| Amenities Near By | Park, Playground, Schools, Shopping |
| Features | See Remarks, Pvc Window, Closet Organizers, No Animal Home, No Smoking Home, Gas Bbq Hookup |
| Parking Space Total | 4 |
| Plan | 2211015 |
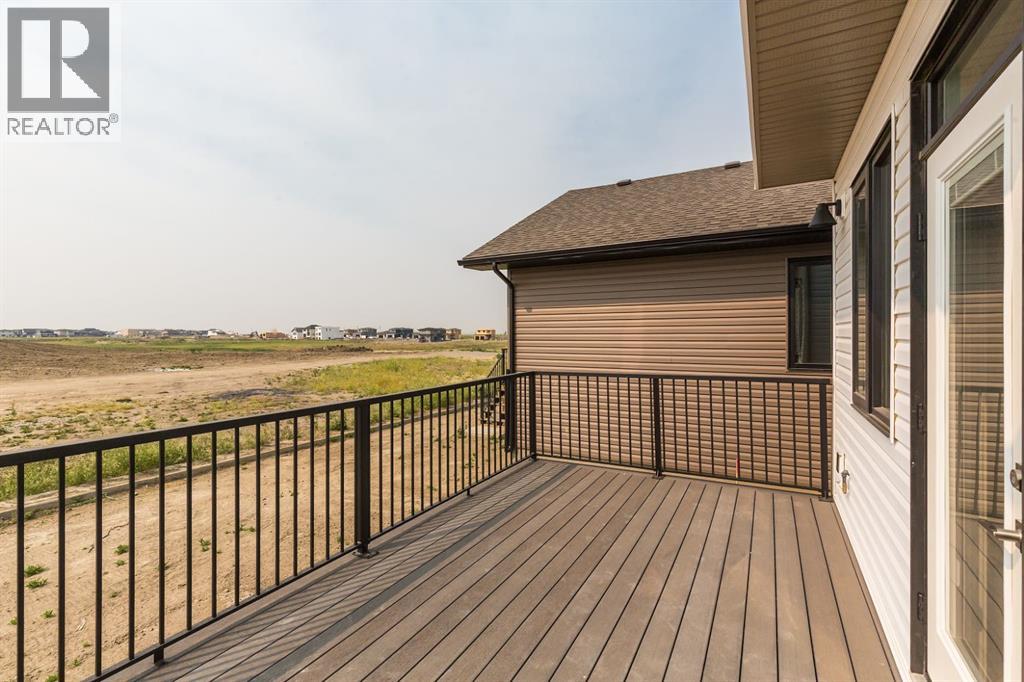
| Structure | Deck, See Remarks |
Building
| Bathroom Total | 3 |
| Bedrooms Above Ground | 3 |
| Bedrooms Total | 3 |
| Appliances | See Remarks |
| Basement Development | Unfinished |
| Basement Type | Full (unfinished) |
| Constructed Date | 2026 |
| Construction Style Attachment | Detached |
| Cooling Type | None |
| Exterior Finish | Stone, Vinyl Siding |
| Flooring Type | Carpeted, Vinyl Plank |
| Foundation Type | Poured Concrete |
| Half Bath Total | 1 |
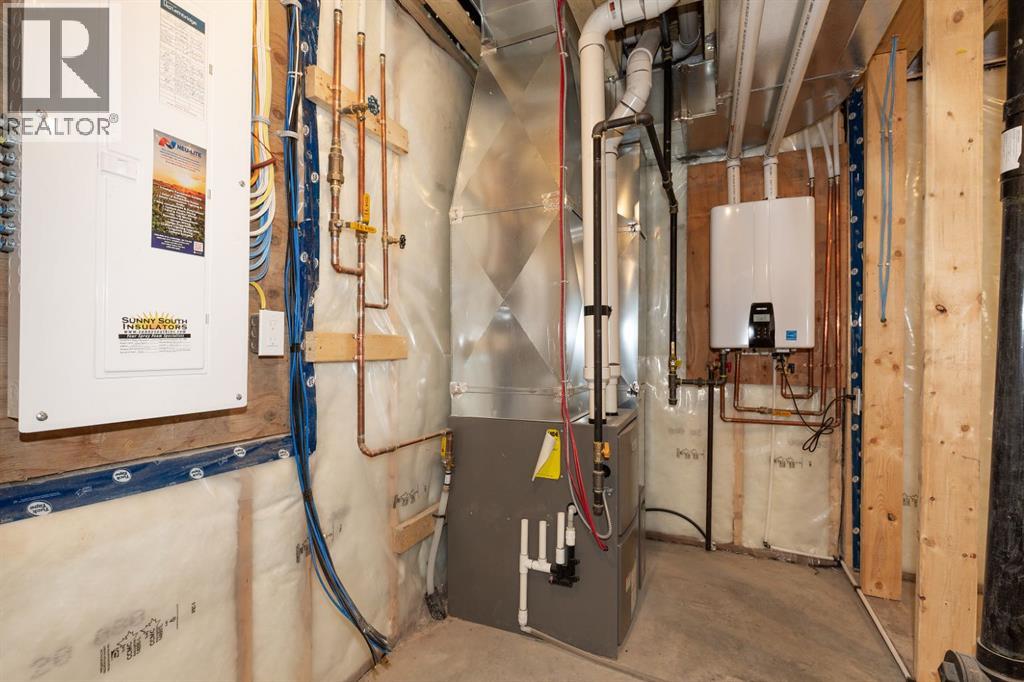
| Heating Fuel | Natural Gas |
| Heating Type | Forced Air |
| Stories Total | 2 |
| Size Interior | 1,652 Ft2 |
| Total Finished Area | 1652 Sqft |
| Type | House |
Parking
| Concrete | |
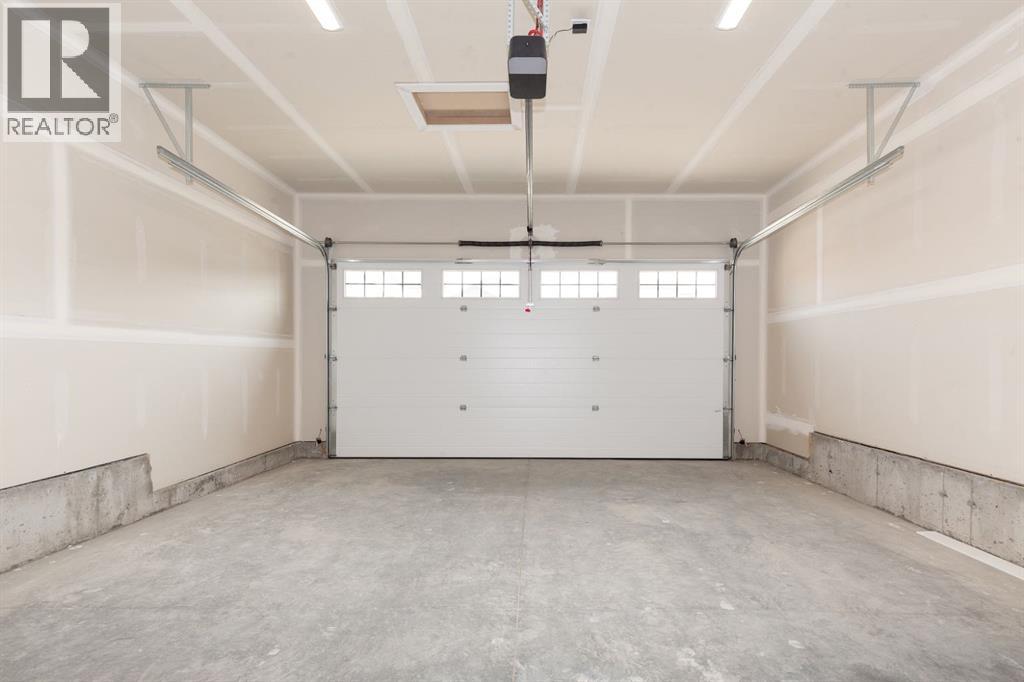
| Attached Garage | 2 |
| Other |
Land
| Acreage | No |
| Fence Type | Not Fenced |
| Land Amenities | Park, Playground, Schools, Shopping |
| Size Depth | 32.61 M |
| Size Frontage | 11.58 M |
| Size Irregular | 4057.00 |
| Size Total | 4057 Sqft|4,051 - 7,250 Sqft |
| Size Total Text | 4057 Sqft|4,051 - 7,250 Sqft |
| Zoning Description | R-cl |
Rooms
| Level | Type | Length | Width | Dimensions |
|---|---|---|---|---|
| Second Level | 5pc Bathroom | Measurements not available | ||
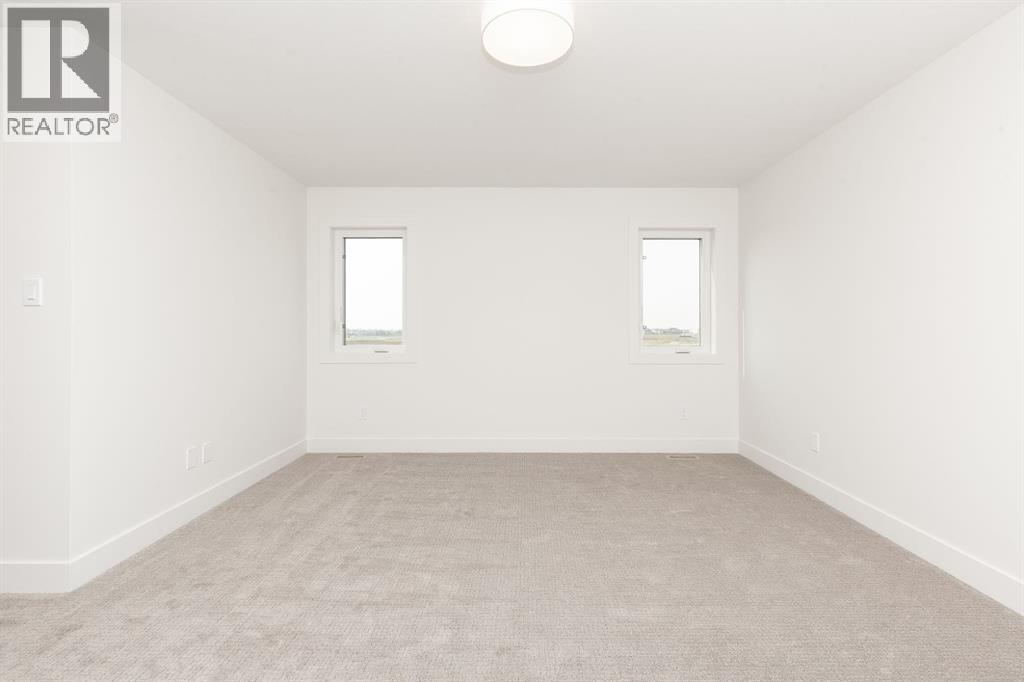
| Second Level | Primary Bedroom | 19.92 Ft x 15.33 Ft | ||
| Second Level | Bedroom | 9.50 Ft x 14.50 Ft | ||
| Second Level | Bedroom | 9.25 Ft x 14.25 Ft | ||
| Second Level | 4pc Bathroom | Measurements not available | ||
| Main Level | Living Room | 10.67 Ft x 15.17 Ft | ||
| Main Level | Kitchen | 16.00 Ft x 15.75 Ft | ||
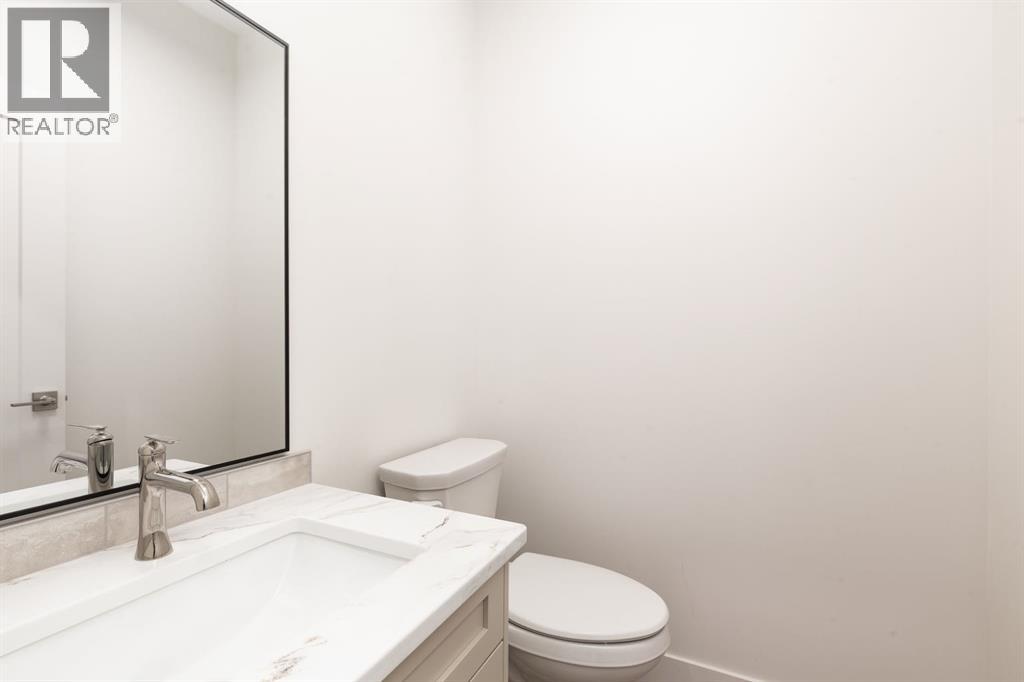
| Main Level | 2pc Bathroom | Measurements not available |
https://www.realtor.ca/real-estate/30109442/558-malahat-green-w-lethbridge-garry-station
Contact Us
Contact us for more information

Michael Shanks
Associate Broker
(403) 320-9965
www.youtube.com/embed/iwHdudO3s5A
www.viewlethbridge.com/
www.facebook.com/SoldbyShanks
www.linkedin.com/in/soldbyshanks/
youtu.be/iwHdudO3s5A
2219 - 2 Avenue North
Lethbridge, Alberta T1H 0C1
(403) 327-8001
(403) 320-9965
lethbridgerealestate.com/

Justin Myer
Broker
(403) 320-9965
www.viewlethbridge.com/
facebook.com/lethbridgerealestateinfo
www.linkedin.com/pub/justin-myer/20/576/191
twitter.com/justin_myer
2219 - 2 Avenue North
Lethbridge, Alberta T1H 0C1
(403) 327-8001
(403) 320-9965
lethbridgerealestate.com/

The trademarks REALTOR®, REALTORS®, and the REALTOR® logo are controlled by The Canadian Real Estate Association (CREA) and identify real estate professionals who are members of CREA. The trademarks MLS®, Multiple Listing Service® and the associated logos are owned by The Canadian Real Estate Association (CREA) and identify the quality of services provided by real estate professionals who are members of CREA. The trademark DDF® is owned by The Canadian Real Estate Association (CREA) and identifies CREA's Data Distribution Facility (DDF®)
September 13 2026 12:09:21
Lethbridge & District Association of REALTORS®
Lethbridge Real Estate.com