9, 241 Silkstone Road W Lethbridge, Alberta T1J 4J9

$305,000Maintenance, Condominium Amenities, Common Area Maintenance, Ground Maintenance, Property Management, Reserve Fund Contributions
$202.31 Monthly
Maintenance, Condominium Amenities, Common Area Maintenance, Ground Maintenance, Property Management, Reserve Fund Contributions
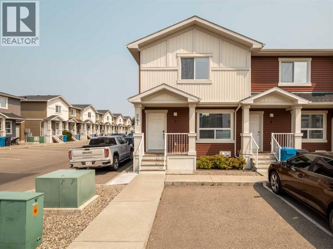
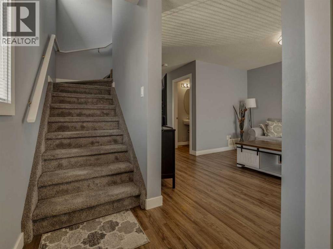
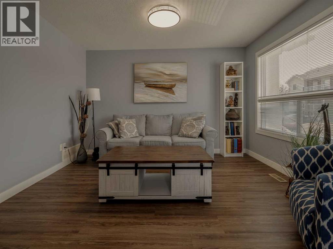
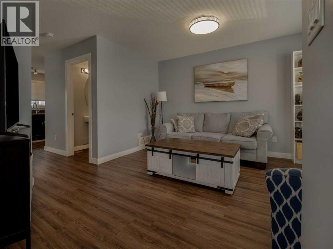
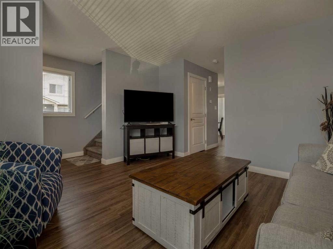
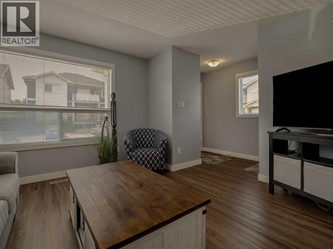
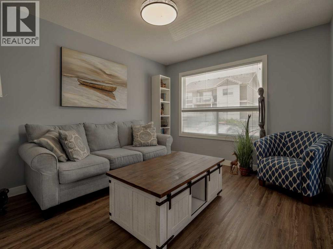
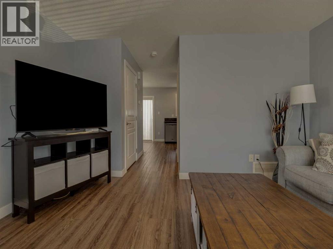
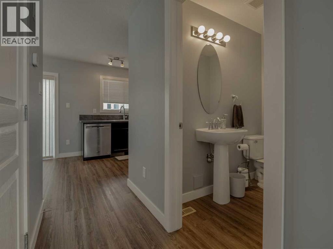
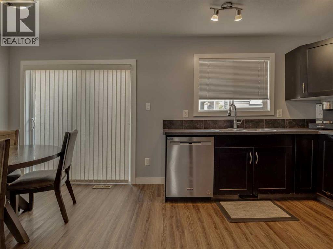
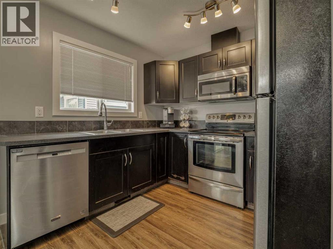
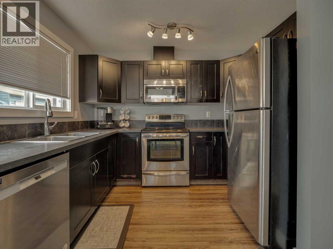
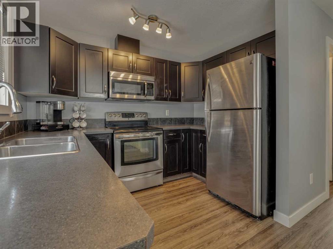
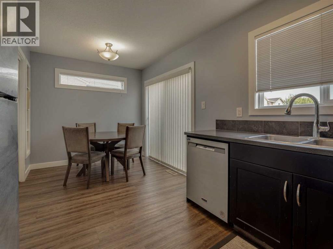
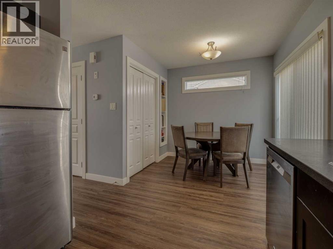
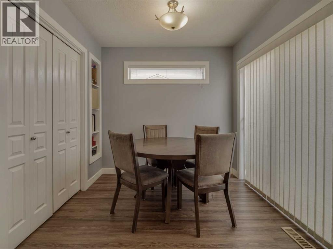
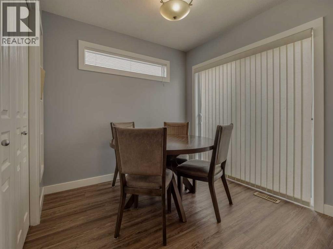
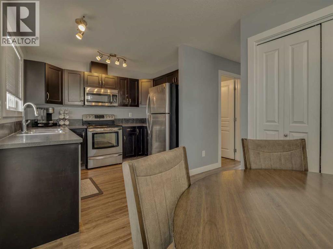
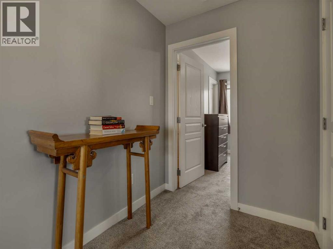
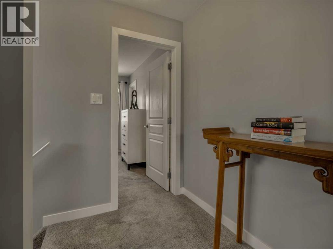
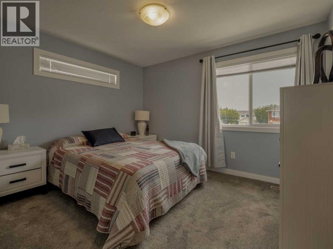
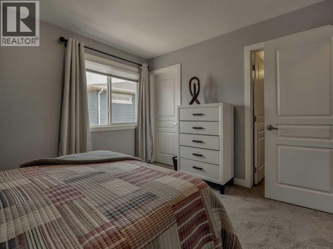
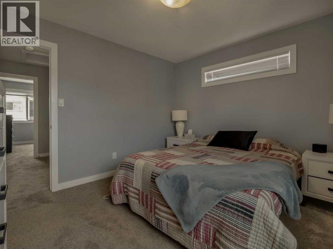
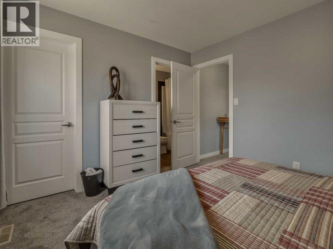
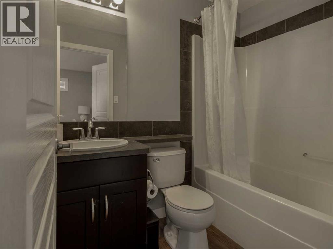
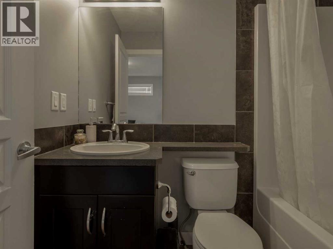
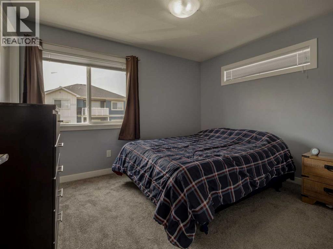
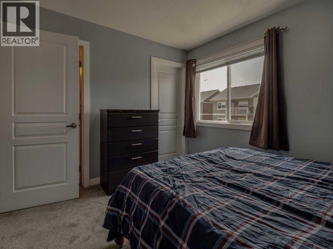
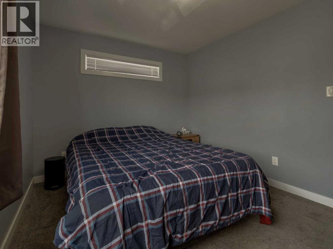
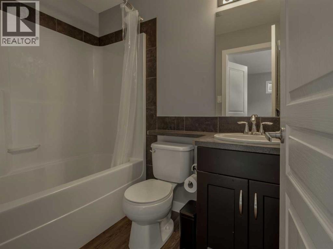
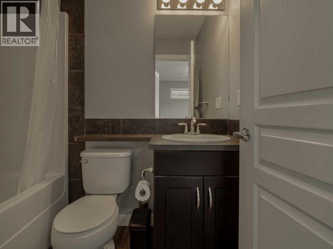
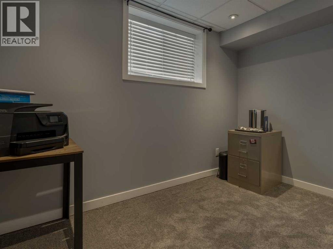
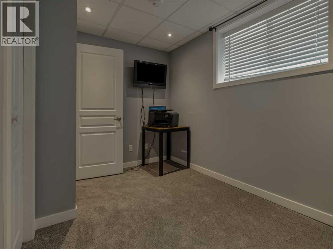
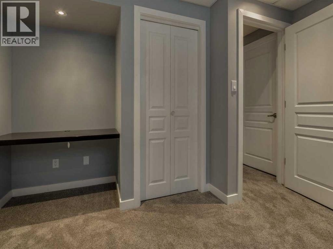
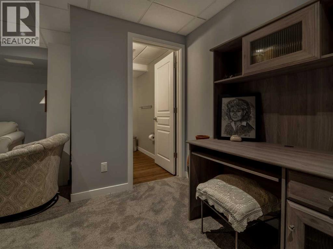
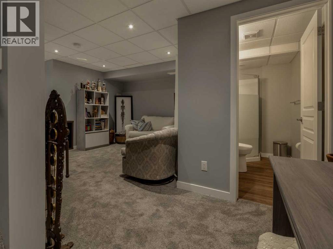
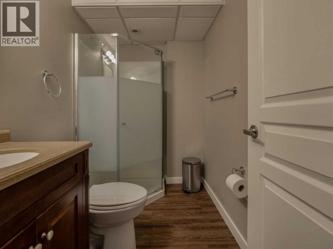
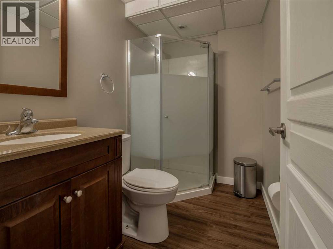
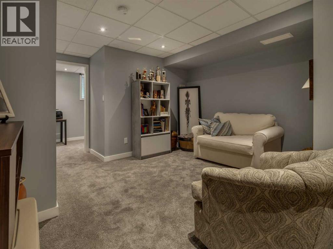
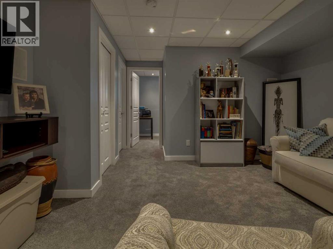
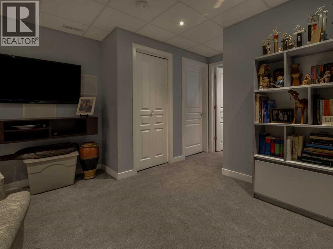
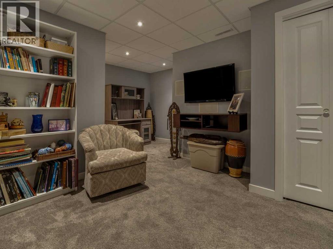
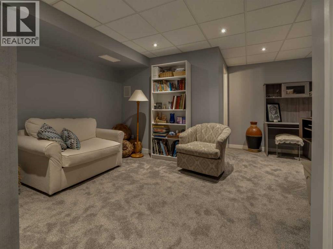
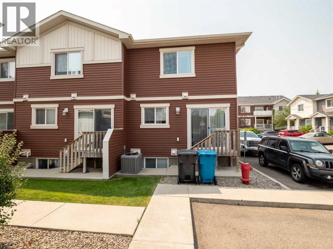
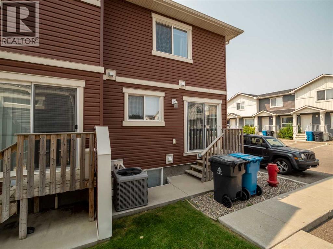
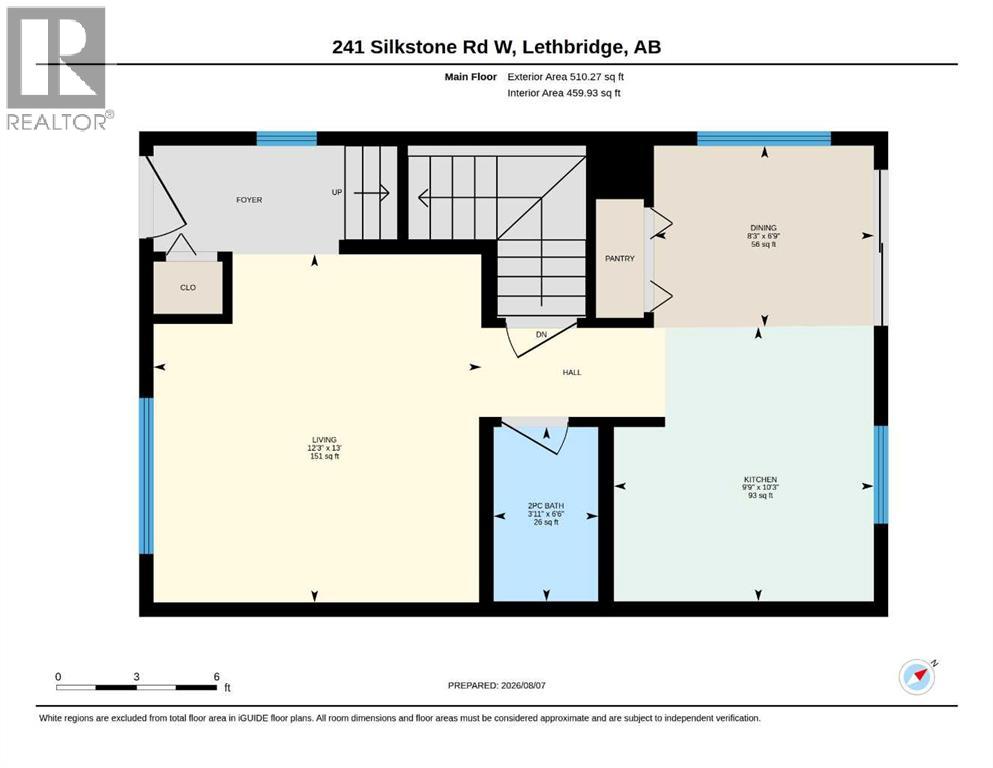
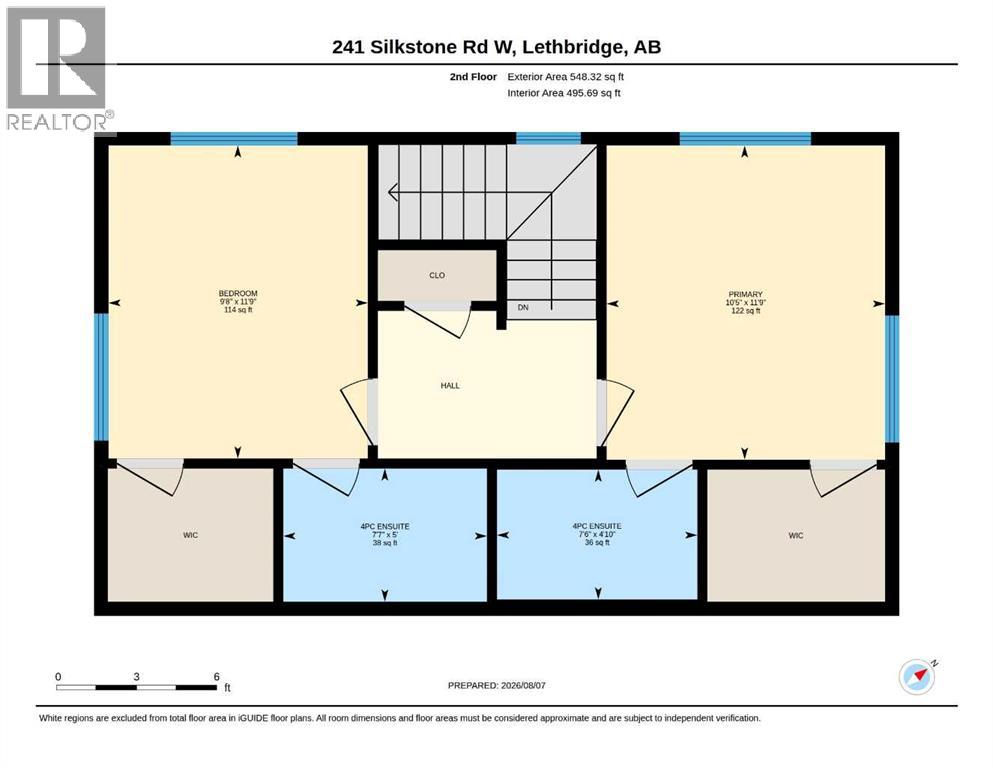
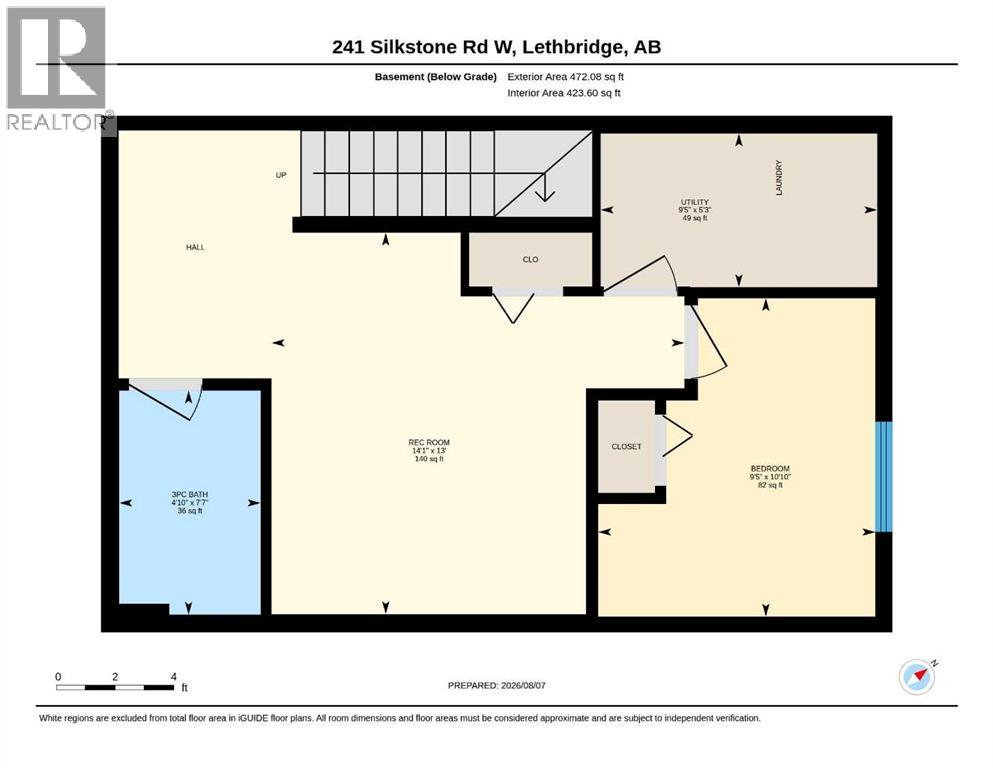
$202.31 MonthlyWelcome to The Club in Copperwood! This well-maintained townhouse offers a functional layout with plenty of space across three fully developed levels. The top floor features two spacious primary bedrooms, each complete with its own 4-piece ensuite and walk-in closet. The main floor offers a bright living room, dining area, kitchen, and convenient 2-piece bathroom, while the fully developed lower level adds a second living room, additional bedroom, 3-piece bathroom, and utility/laundry room. Recent updates include newer flooring and paint, along with central A/C installed in 2023. The home also includes two parking stalls and access to the fitness facility within The Club. Located in Copperwood, you're just minutes from grocery stores, restaurants, pharmacies, schools, the YMCA, and countless other amenities, making this a great option for anyone looking for a low-maintenance home in a convenient location. (id:58287)
Property Details
| MLS® Number | A2335409 |
| Property Type | Single Family |
| Community Name | Copperwood |
| Amenities Near By | Schools, Shopping |
| Community Features | Pets Allowed |
| Features | See Remarks |
| Parking Space Total | 2 |
| Plan | 1112333 |
Building
| Bathroom Total | 4 |
| Bedrooms Above Ground | 2 |
| Bedrooms Below Ground | 1 |
| Bedrooms Total | 3 |
| Amenities | Exercise Centre |
| Appliances | Refrigerator, Dishwasher, Stove, Microwave Range Hood Combo, Washer & Dryer |
| Basement Development | Finished |
| Basement Type | Full (finished) |
| Constructed Date | 2010 |
| Construction Material | Wood Frame |
| Construction Style Attachment | Attached |
| Cooling Type | Central Air Conditioning |
| Exterior Finish | Vinyl Siding |
| Flooring Type | Carpeted, Vinyl |
| Foundation Type | Poured Concrete |
| Half Bath Total | 1 |
| Heating Type | Forced Air |
| Stories Total | 2 |
| Size Interior | 1,059 Ft2 |
| Total Finished Area | 1058.59 Sqft |
| Type | Row / Townhouse |
Land
| Acreage | No |
| Fence Type | Not Fenced |
| Land Amenities | Schools, Shopping |
| Landscape Features | Landscaped |
| Size Irregular | 8756.00 |
| Size Total | 8756 Sqft|7,251 - 10,889 Sqft |
| Size Total Text | 8756 Sqft|7,251 - 10,889 Sqft |
| Zoning Description | R-75 |
Rooms
| Level | Type | Length | Width | Dimensions |
|---|---|---|---|---|
| Lower Level | 3pc Bathroom | 7.58 Ft x 4.83 Ft | ||
| Lower Level | Bedroom | 10.83 Ft x 9.42 Ft | ||
| Lower Level | Living Room | 13.00 Ft x 14.08 Ft | ||
| Lower Level | Furnace | 5.25 Ft x 9.42 Ft | ||
| Main Level | 2pc Bathroom | 6.50 Ft x 3.92 Ft | ||
| Main Level | Dining Room | 6.75 Ft x 8.25 Ft | ||
| Main Level | Kitchen | 10.25 Ft x 9.75 Ft | ||
| Main Level | Living Room | 13.00 Ft x 12.25 Ft | ||
| Upper Level | 4pc Bathroom | 5.00 Ft x 7.58 Ft | ||
| Upper Level | 4pc Bathroom | 4.83 Ft x 7.50 Ft | ||
| Upper Level | Bedroom | 11.75 Ft x 9.67 Ft | ||
| Upper Level | Primary Bedroom | 11.75 Ft x 10.42 Ft |
https://www.realtor.ca/real-estate/30129434/9-241-silkstone-road-w-lethbridge-copperwood
Contact Us
Contact us for more information

Joel Shigehiro
Associate
1215 - 2nd Avenue South
Lethbridge, Alberta T1J 0E4
(403) 329-8899
onyx-realty.ca/

Lily Neill
Associate
1215 - 2nd Avenue South
Lethbridge, Alberta T1J 0E4
(403) 329-8899
onyx-realty.ca/

The trademarks REALTOR®, REALTORS®, and the REALTOR® logo are controlled by The Canadian Real Estate Association (CREA) and identify real estate professionals who are members of CREA. The trademarks MLS®, Multiple Listing Service® and the associated logos are owned by The Canadian Real Estate Association (CREA) and identify the quality of services provided by real estate professionals who are members of CREA. The trademark DDF® is owned by The Canadian Real Estate Association (CREA) and identifies CREA's Data Distribution Facility (DDF®)
August 07 2026 06:47:32
Lethbridge & District Association of REALTORS®
Onyx Realty Ltd.