917 Canyonview Place W Lethbridge, Alberta T1K 5R9

$549,900
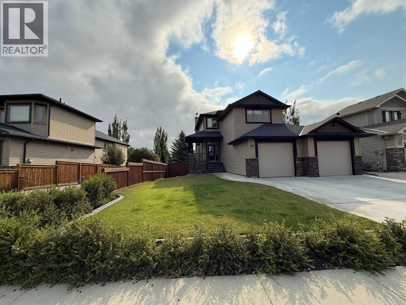
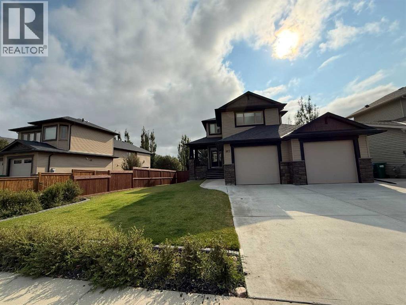
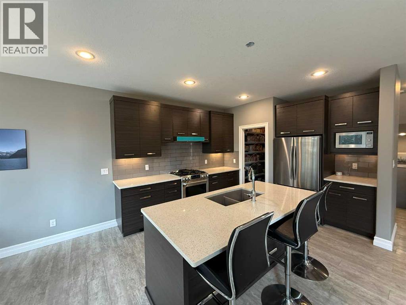
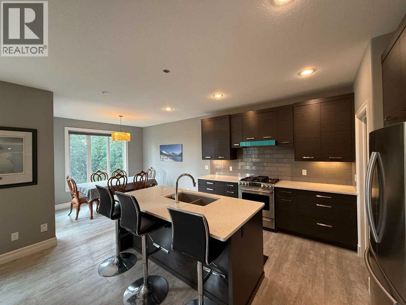
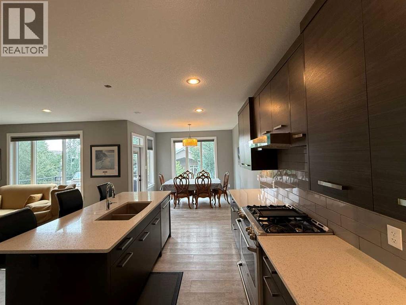
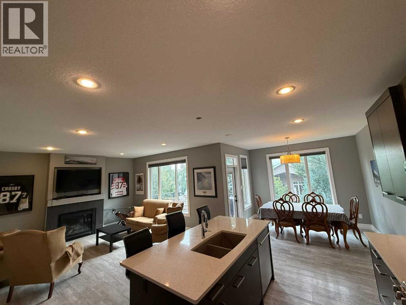
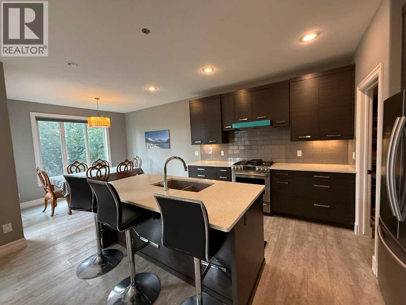
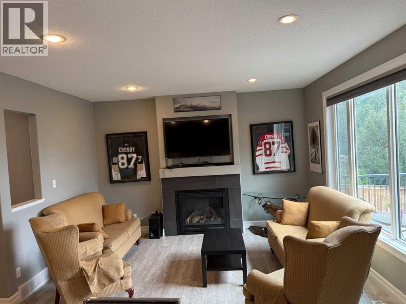
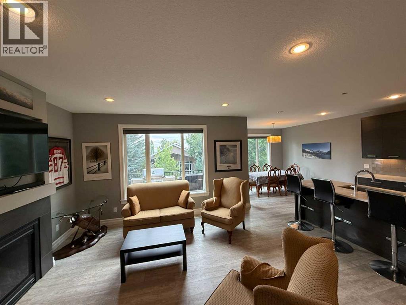
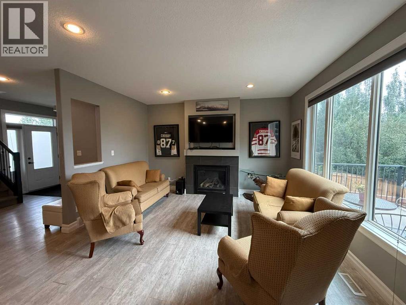
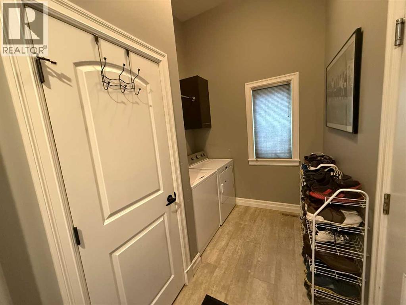
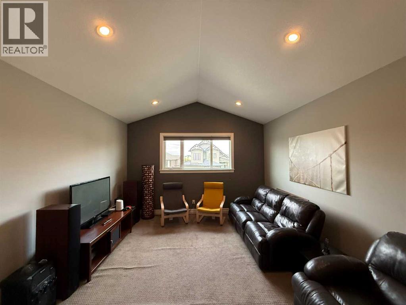
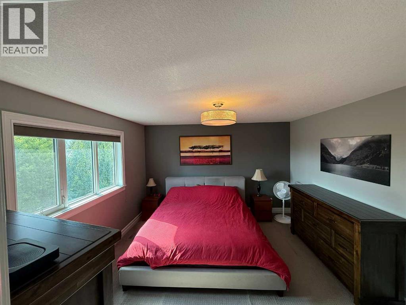
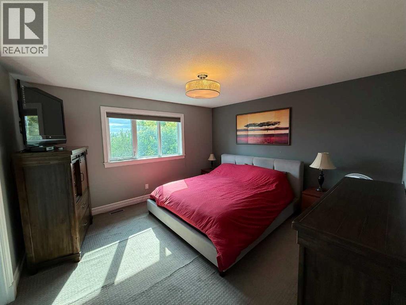
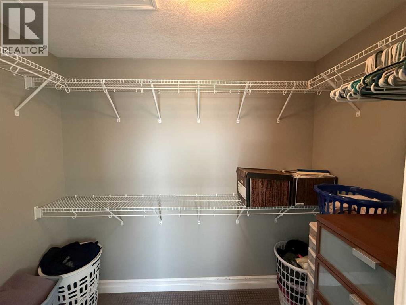
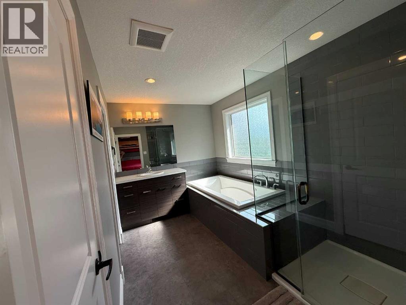
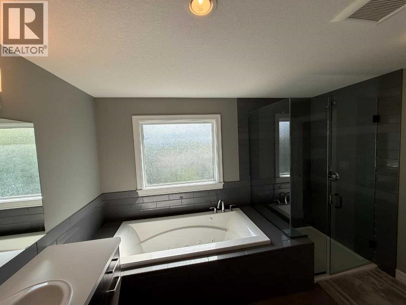
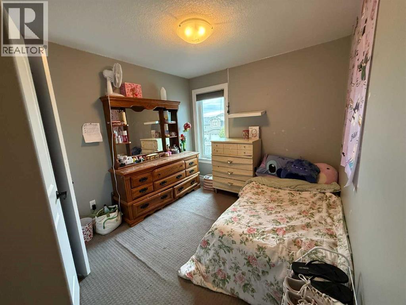
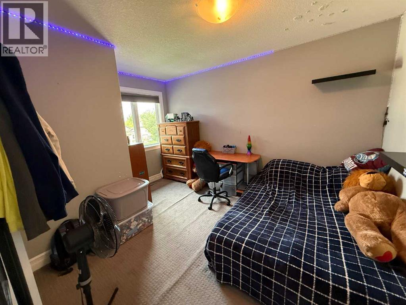

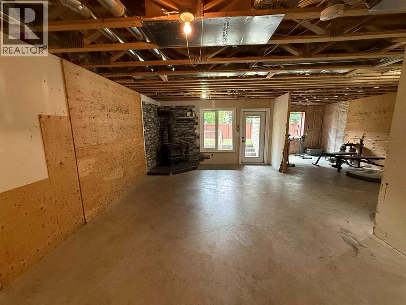
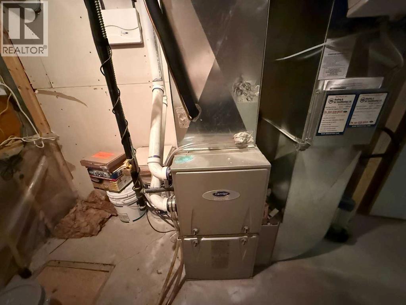
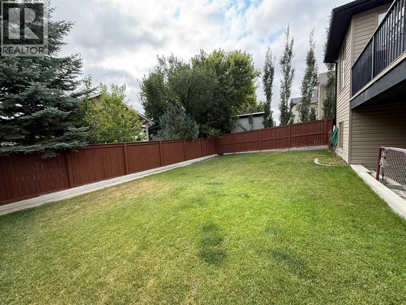
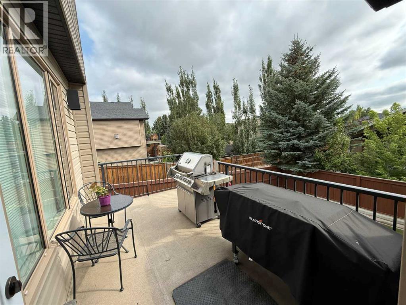
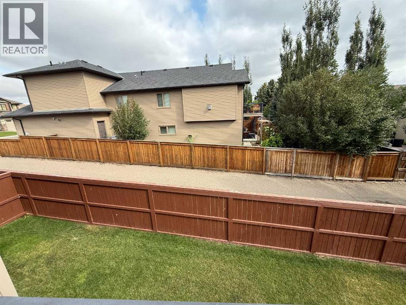
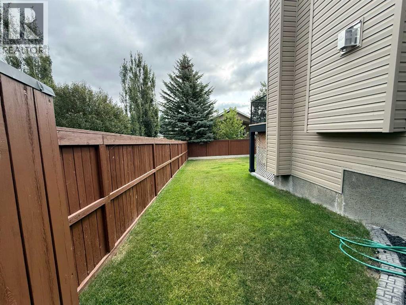
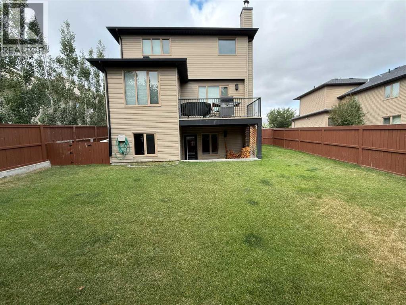
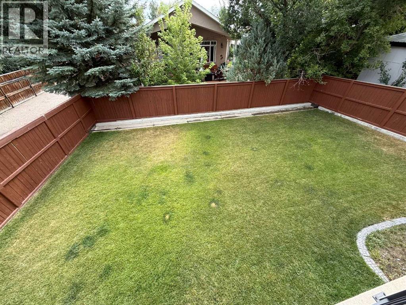
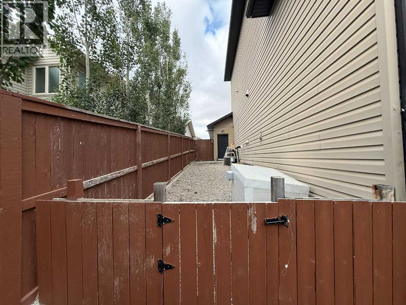
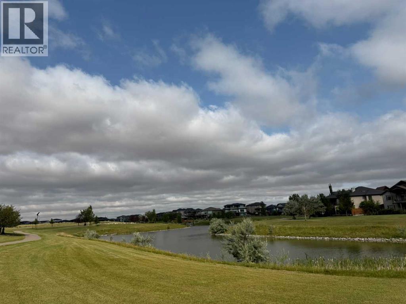
This 1871 square foot Two Storey home with a bonus room siding onto a walkway is in a great location in Paradise Canyon! Features 3 bedrooms, 2 1/2 bathrooms, 9 foot ceilings, gas fireplace as well as a wood burning stove, quartz counters, walk in pantry Primary with a walk-in closet and ensuite with a separate shower and jetted tub, central air, gemstone lighting, central vacuum, heated garage, large yard fenced and landscaped including a dog run and much more! This home is very close to a lake, playgrounds, walking and biking paths. (id:58287)
Property Details
| MLS® Number | A2335210 |
| Property Type | Single Family |
| Community Name | Paradise Canyon |
| Amenities Near By | Golf Course, Park, Playground, Water Nearby |
| Community Features | Golf Course Development, Lake Privileges, Fishing |
| Features | See Remarks, Pvc Window, Closet Organizers, Gas Bbq Hookup |
| Parking Space Total | 4 |
| Plan | 1014809 |
| Structure | Deck, See Remarks |
Building
| Bathroom Total | 3 |
| Bedrooms Above Ground | 3 |
| Bedrooms Total | 3 |
| Appliances | See Remarks |
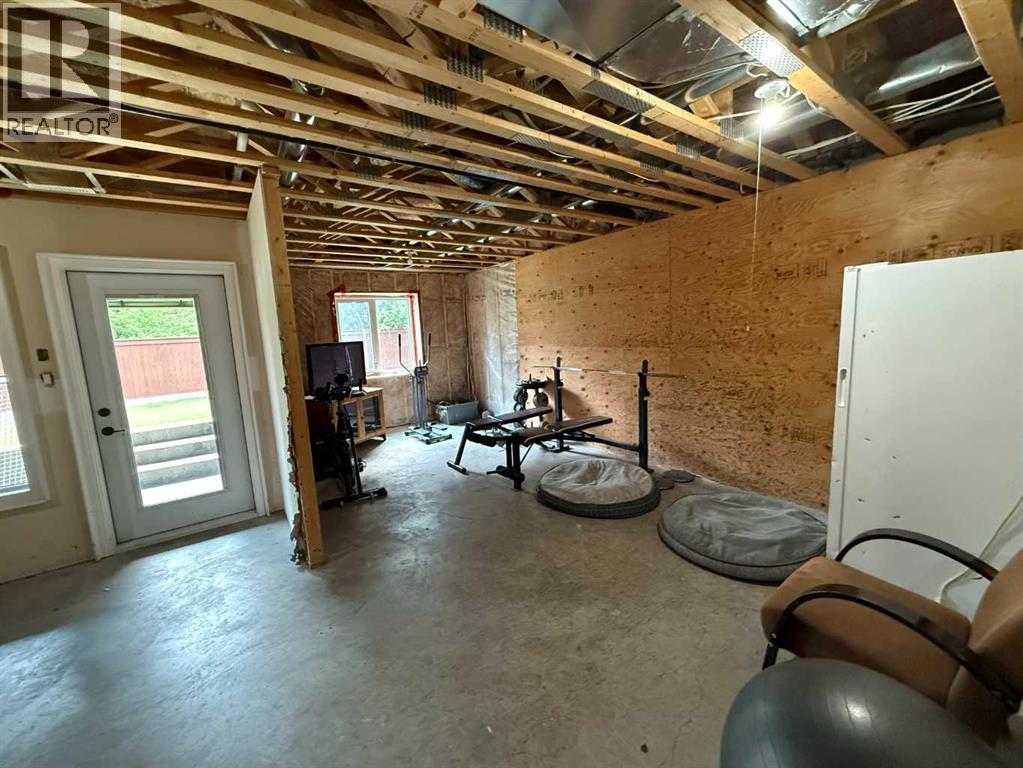
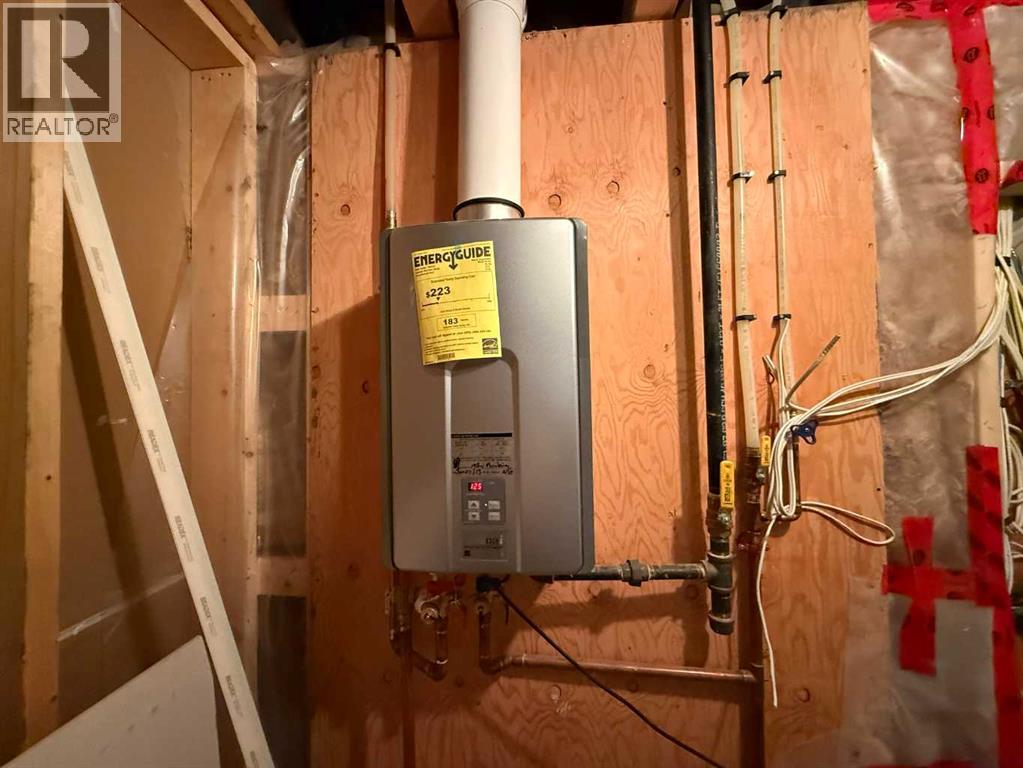
| Basement Development | Unfinished |
| Basement Features | Walk Out |
| Basement Type | Full (unfinished) |
| Constructed Date | 2013 |
| Construction Style Attachment | Detached |
| Cooling Type | Central Air Conditioning |
| Fireplace Present | Yes |
| Fireplace Total | 2 |
| Flooring Type | Carpeted, Vinyl Plank |
| Foundation Type | Poured Concrete |
| Half Bath Total | 1 |
| Heating Type | Forced Air |
| Stories Total | 2 |
| Size Interior | 1,871 Ft2 |
| Total Finished Area | 1871 Sqft |
| Type | House |
Parking
| Attached Garage | 2 |
Land
| Acreage | No |
| Fence Type | Fence |
| Land Amenities | Golf Course, Park, Playground, Water Nearby |
| Landscape Features | Landscaped |
| Size Depth | 35.36 M |
| Size Frontage | 17.07 M |
| Size Irregular | 6496.00 |
| Size Total | 6496 Sqft|4,051 - 7,250 Sqft |
| Size Total Text | 6496 Sqft|4,051 - 7,250 Sqft |
| Zoning Description | R-l |
Rooms
| Level | Type | Length | Width | Dimensions |
|---|---|---|---|---|
| Second Level | Bonus Room | 13.92 Ft x 13.75 Ft | ||
| Second Level | Primary Bedroom | 13.67 Ft x 13.00 Ft | ||
| Second Level | 4pc Bathroom | Measurements not available | ||
| Second Level | Bedroom | 11.50 Ft x 10.17 Ft | ||
| Second Level | Bedroom | 10.83 Ft x 9.25 Ft | ||
| Second Level | 4pc Bathroom | Measurements not available | ||
| Main Level | Kitchen | 13.08 Ft x 9.58 Ft | ||
| Main Level | Other | 11.83 Ft x 10.92 Ft | ||
| Main Level | Living Room | 16.33 Ft x 13.83 Ft | ||
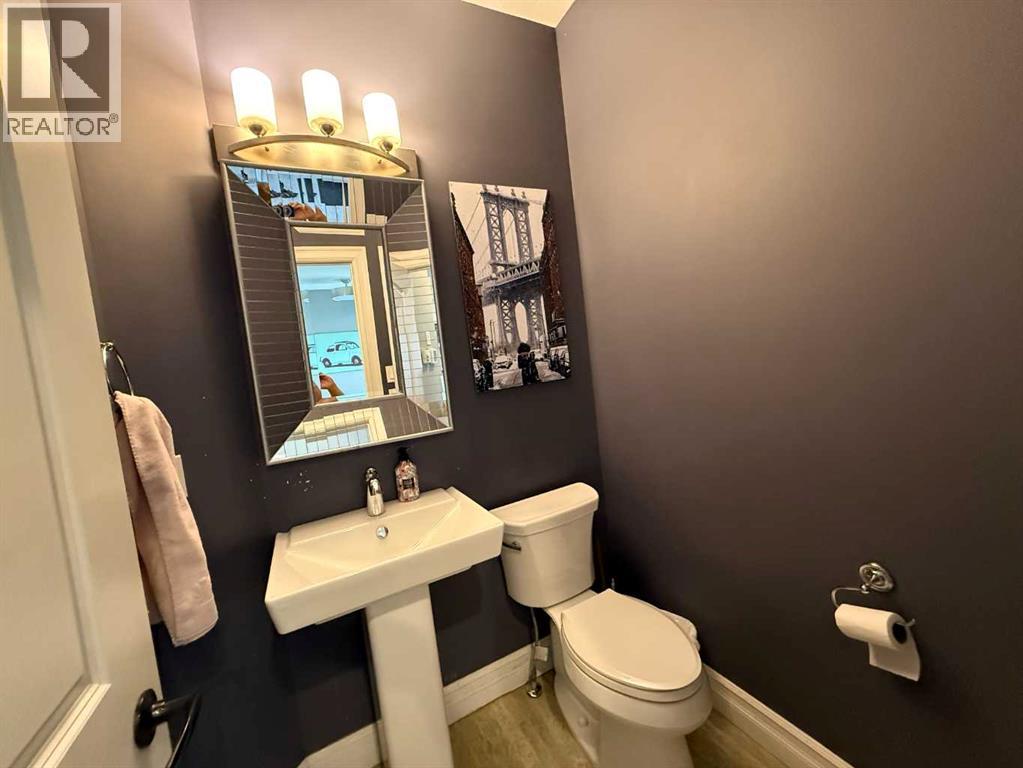
| Main Level | 2pc Bathroom | Measurements not available |
https://www.realtor.ca/real-estate/30130935/917-canyonview-place-w-lethbridge-paradise-canyon
Contact Us
Contact us for more information

Jason Sharpe
Associate
(403) 320-6427
1010 - 3 Ave. S.
Lethbridge, Alberta T1J 0J4
(403) 320-6411
suttonhomesforsale.com/

The trademarks REALTOR®, REALTORS®, and the REALTOR® logo are controlled by The Canadian Real Estate Association (CREA) and identify real estate professionals who are members of CREA. The trademarks MLS®, Multiple Listing Service® and the associated logos are owned by The Canadian Real Estate Association (CREA) and identify the quality of services provided by real estate professionals who are members of CREA. The trademark DDF® is owned by The Canadian Real Estate Association (CREA) and identifies CREA's Data Distribution Facility (DDF®)
August 08 2026 12:47:24
Lethbridge & District Association of REALTORS®
Sutton Group - Lethbridge